New Possession · Namaste Design
Sunteck City Interiors — ODC, Goregaon West
Sunteck City is practically our neighbourhood — the studio is about 10 minutes from ODC. With 4th Avenue handing over and Avenue 1 & 2 families upgrading their interiors, we've designed these exact 2 and 3 BHK layouts: 2 BHK full-home package from ₹4 Lakhs, fixed and itemised.
Getting keys at Sunteck City 4th Avenue? Design now, move in furnished — our studio is 10 minutes from ODC, so site visits, material selections and design reviews happen this week, not next month.
Designs for every budget
Get your free quote — takes 30 seconds
Free consultation · response within 24 hours · we never share your number.
Why us
What you get when you work with Namaste Design in Sunteck City
- 0110 minutes from ODC — the closest full-service design studio to Sunteck City. Same-day site visits, evening material walkthroughs after work.
- 02We've designed Sunteck City 2 and 3 BHK layouts before — your Avenue's floor plan gets a free 3D render before you sign anything.
- 03Possession-timed delivery for 4th Avenue: design locked before your keys, furnished home 45–75 days after handover.
- 04Society coordination handled — NOC, service-lift slots, worker passes and debris rules for towers under active handover.
- 05Fixed itemised quote, staged milestone payments, 10-year warranty on all modular work.
Recent work
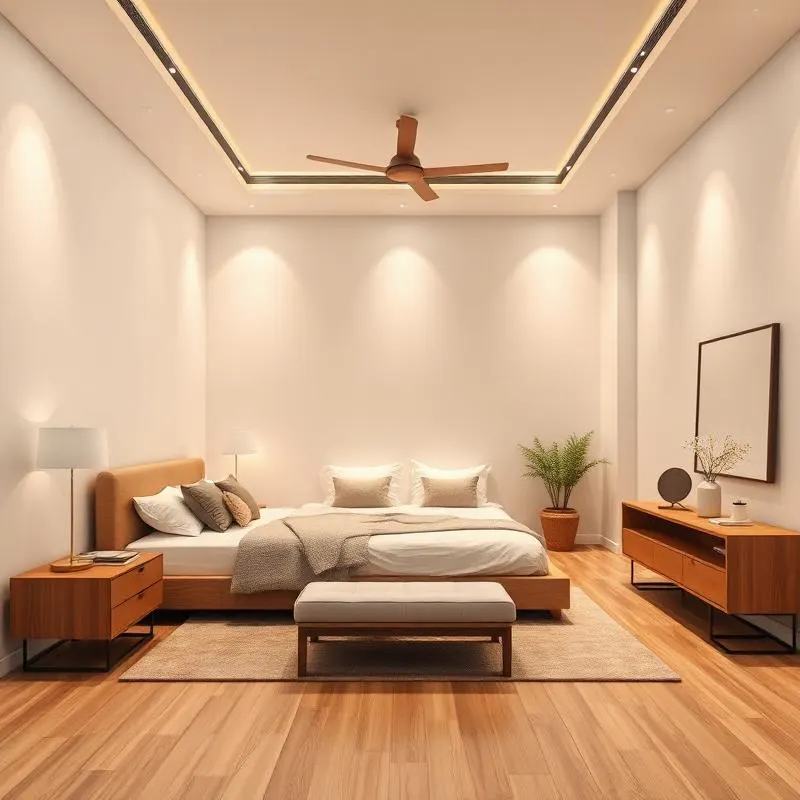
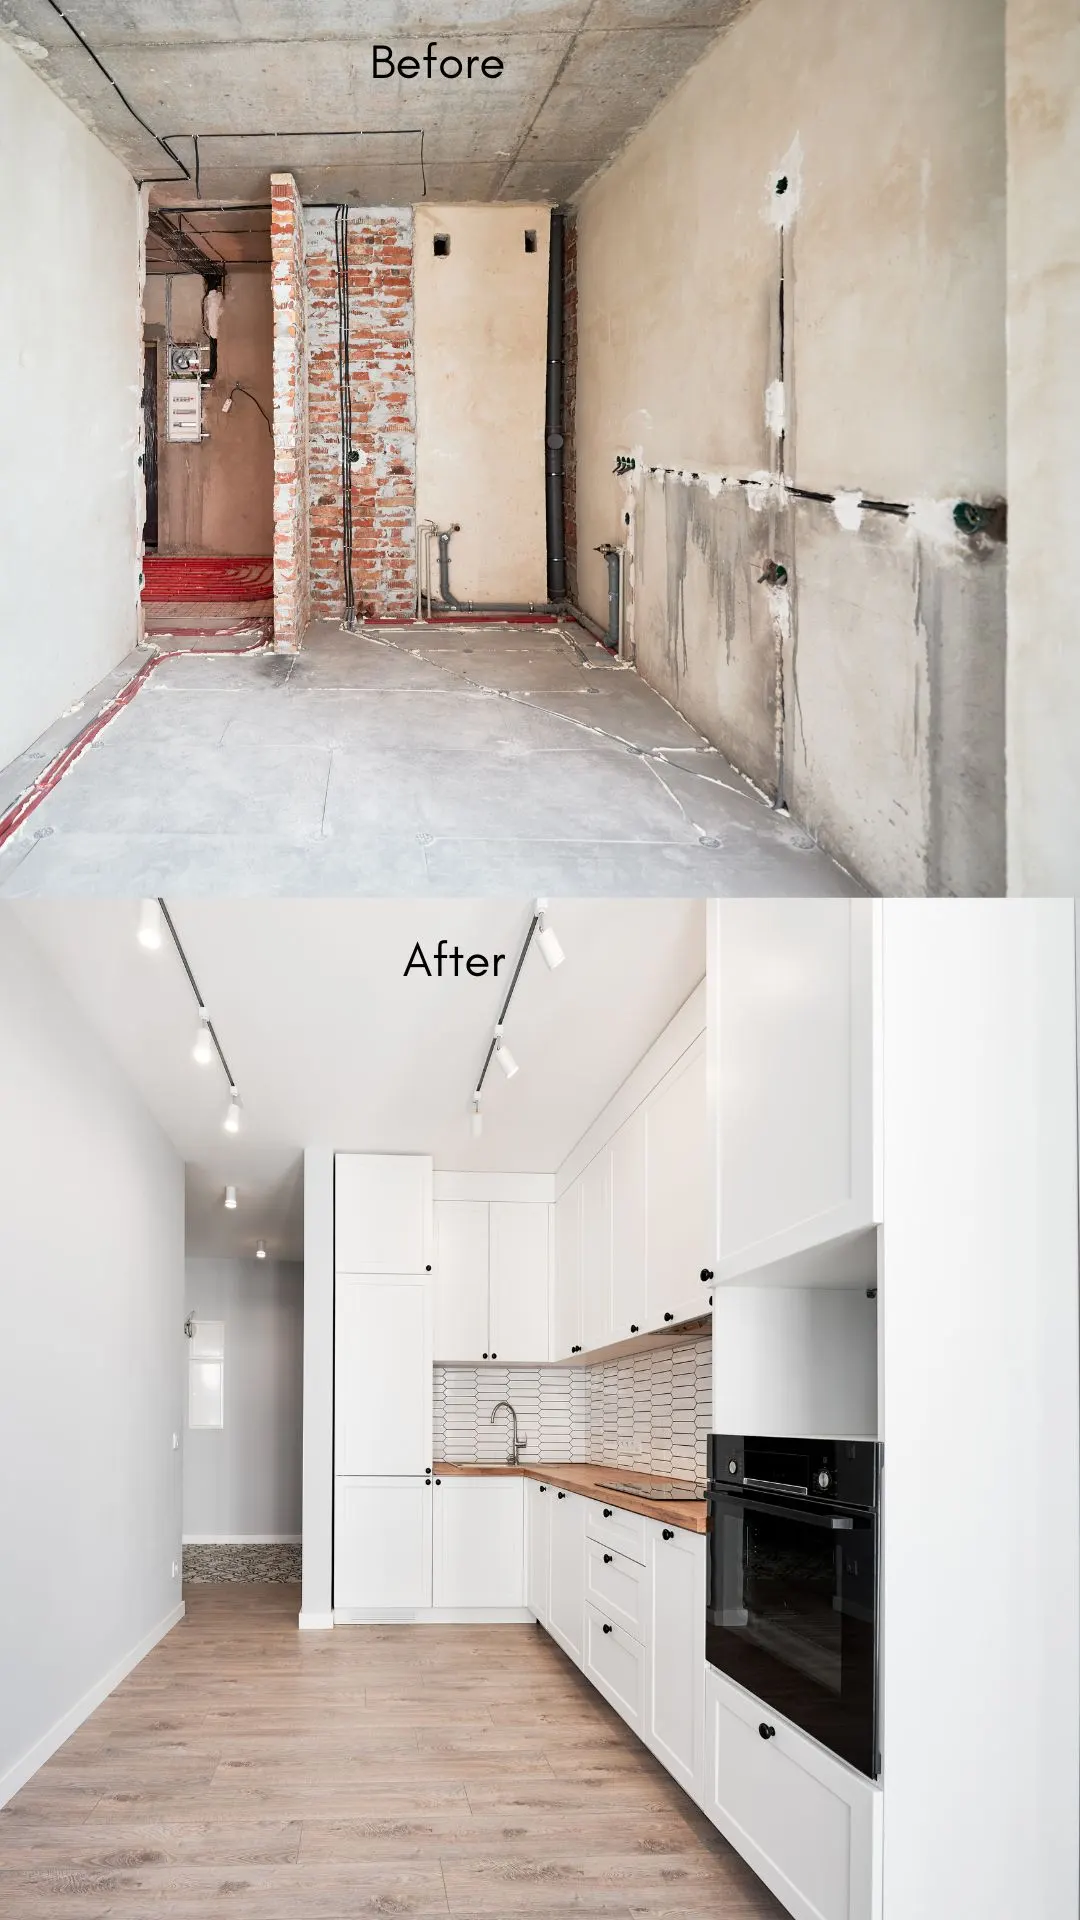
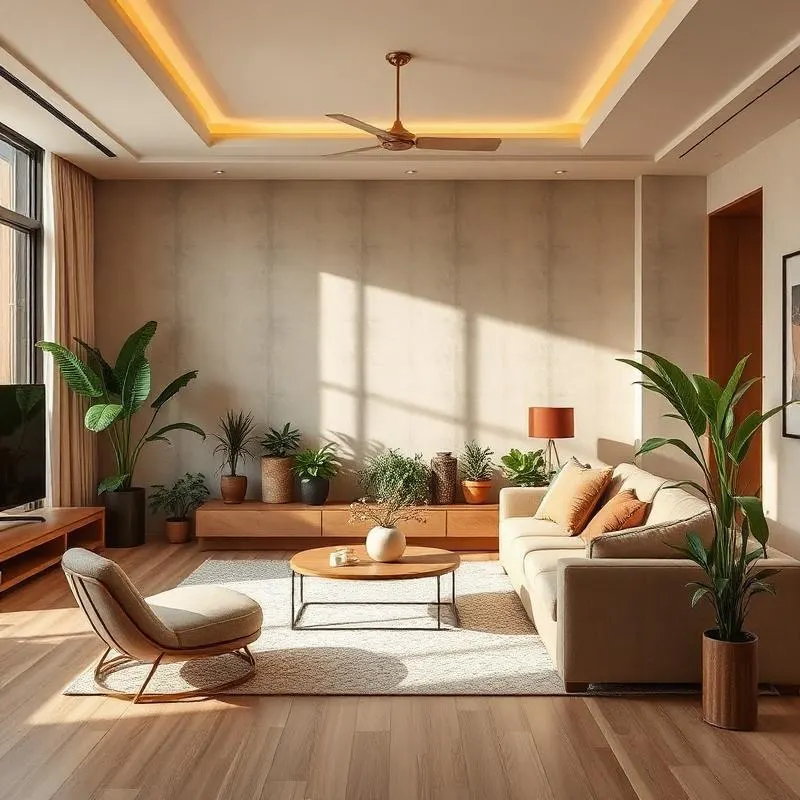
Homes we've delivered across Mumbai
Pricing
Pricing for Sunteck City homes
Packages priced against Sunteck City floor plans — modular kitchen, wardrobes, false ceiling, electricals, painting and styling included. One fixed itemised quote after a free measurement visit to your flat.
| Type | Indicative cost | Timeline |
|---|---|---|
| 2 BHK (~700 sq ft) full-home package | From ₹4 L | 45–60 days |
| 2 BHK premium finish | ₹5.5 – 7.5 L | 50–65 days |
| 3 BHK (~1,000 sq ft) full-home package | From ₹6.8 L | 55–70 days |
| 3.5 / 4 BHK | From ₹9 L | 60–80 days |
| Kitchen + wardrobes only | From ₹2.2 L | 25–40 days |
Our Promise
The Namaste Guarantee
Interior projects in Mumbai are infamous for budget creep and missed deadlines. We built our studio around removing that risk — and we put it in writing.
Fixed Quote, Locked on Day 1
Your itemised quote is final before work begins. No mid-project additions, no inflated 'site conditions' charges — the price we sign is the price you pay.
Week-by-Week Schedule, Kept
You get a written handover window and milestone plan before execution begins, with progress tracked through the project.
10-Year Modular Warranty
Modular furniture and carpentry carry a 10-year warranty against manufacturing and installation defects. Civil and finish work is covered for 1 year. Both are written into your contract.
Free site visit · itemised quote in 48 hours · no commitment
Verified on Google
5.0★ from 7 Google reviews
Review the live business profile before you decide. We link to the source instead of publishing anonymous or invented website testimonials.
FAQ
Frequently asked questions about sunteck city interiors
What does a 2 BHK interior at Sunteck City cost?
Our full-home 2 BHK package for Sunteck City starts at ₹4 Lakhs — modular kitchen, wardrobes, false ceiling, electricals, painting and styling included. Premium finishes run ₹5.5–7.5 L. One fixed itemised quote after a free measurement visit.
I'm getting possession at 4th Avenue soon — when should I start?
Now. Designing from your floor plan before handover means execution starts the week you get keys, and you move into a fully furnished flat 45–75 working days later.
How close is your studio to Sunteck City?
About 10 minutes — we're at E-301, Lotus Corporate Park, Goregaon East, just across from ODC. Drop in any evening to see materials, finishes and past project work before deciding.
Do you handle society formalities at Sunteck City?
Yes — interior-work NOC, service-lift booking, worker passes and debris disposal. We've worked in towers under active handover and know how to keep these from stalling your project.
Can I see my exact layout in 3D before committing?
Yes. We share a photorealistic 3D of your specific Avenue and flat layout after the free design consultation, before any contract or advance.