Why 3D Visualization Is Essential Before Starting Your Renovation
The Foundation of a Perfect Renovation
Moving from the initial concept to a finished home often feels like a leap of faith when relying only on static 2D blueprints. These flat drawings, while technically necessary, often fail to convey the true spatial experience or how light interacts with specific material finishes. Namaste Design addresses this communication gap by providing photorealistic 3D visualizations for every project consultation, ensuring that homeowners can explore their future space with total confidence before construction begins.
Modern interior planning relies on the concept of being built twice, first in a digital environment and then in reality. This approach is essential because design flaws, such as improper movement clearances or cabinet door collisions, account for the majority of project budget overruns. While some firms may move directly toward manual site measurements, Namaste Design utilizes advanced 3D modeling as a single source of truth to align expectations. According to a study from the University of Alabama, 3D modeling can reduce design-error-related change orders by 80%, a factor that helps protect your budget against the typical 4% cost increase often associated with change orders.
By visualizing textures, furniture layouts, and lighting schemes in a virtual walkthrough, you eliminate the guesswork that leads to late-stage revisions. This commitment to clarity, an integral part of the design process at Namaste Design, ensures that your final result mirrors your vision, turning the renovation journey into a transparent and predictable experience.
The Transformative Power of Photorealistic Rendering
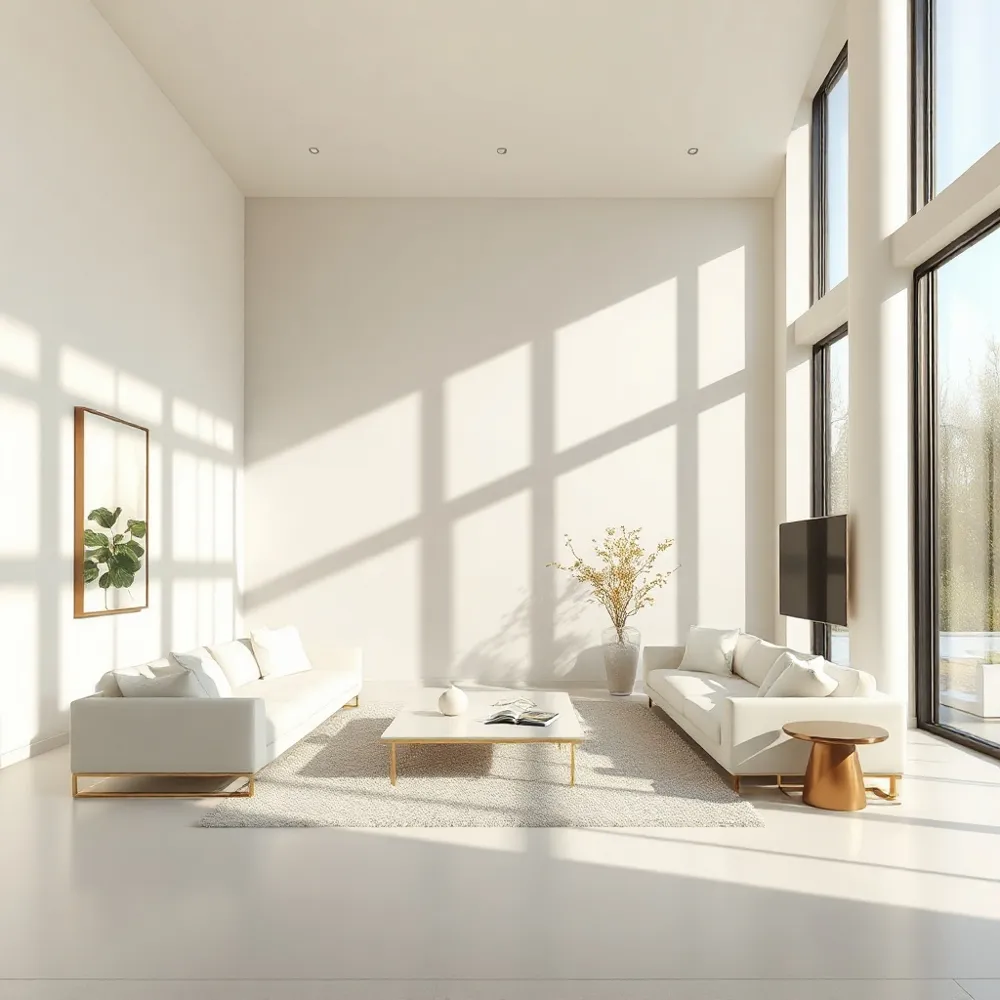 Moving from initial concepts to a finished home interior can feel like a leap of faith when relying only on static 2D blueprints. The primary benefit of 3D photorealistic visualization is the creation of an accurate, immersive preview that bridges the gap between a conceptual idea and the final physical space. By meticulously detailing textures, finishes, and lighting, these visualizations allow you to evaluate every element of your design before construction begins, effectively eliminating the guesswork that often leads to misunderstandings.
This proactive approach serves as a vital communication tool, ensuring that your vision is perfectly aligned with the studio's output from the start. Because changes during construction can add unexpected costs and delays, investing time in the planning phase is a prudent step toward budget management.
These photorealistic visualisations are provided for every consultation, so the physical execution matches the initial vision. This depth of planning allows for the flexibility to modify layouts or material choices virtually, which saves you from the financial burden and time delays of making changes during the actual building phase. Ultimately, these renders provide the peace of mind that your investment will result in a space that truly reflects your expectations.
Mitigating Risk and Managing Costs Effectively
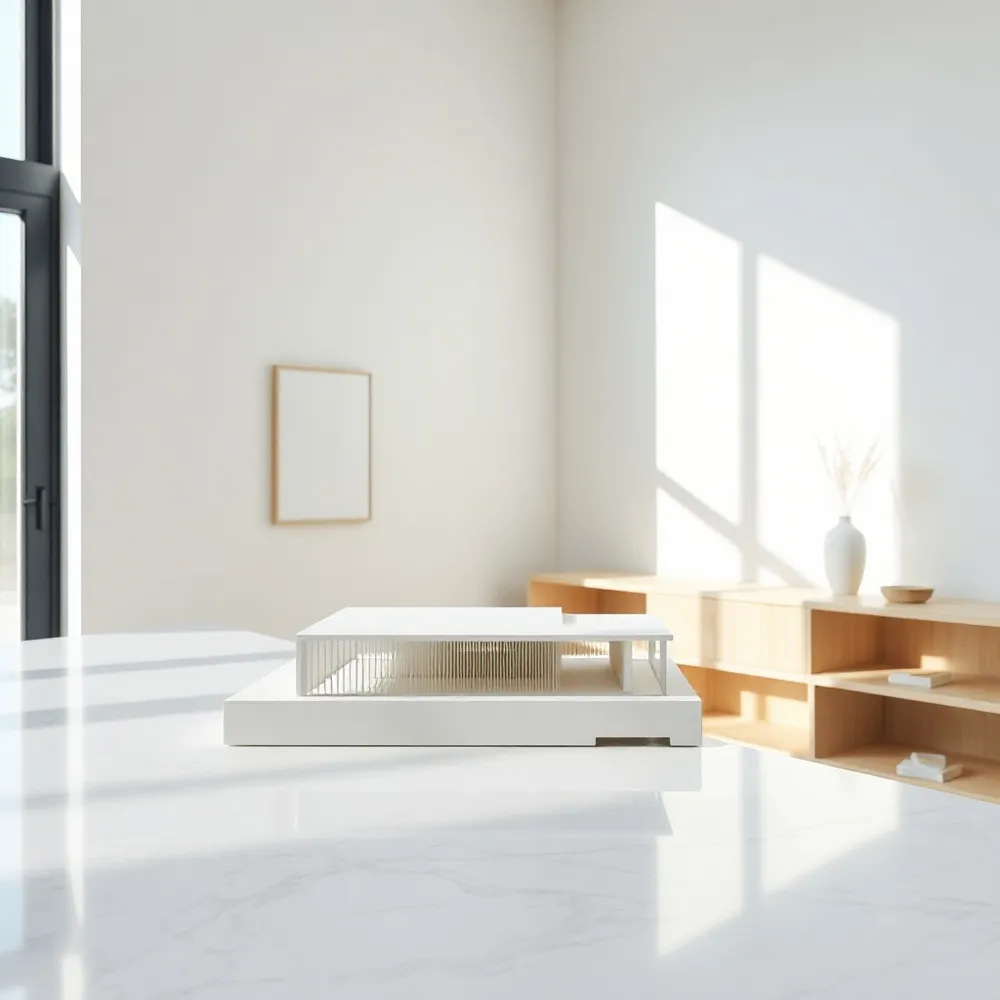
Renovations often deviate from their original budgets due to unforeseen design flaws and late-stage modifications. Relying on static plans leaves room for error, whereas digital modeling can help prevent these outcomes. By adopting the "built-twice" concept, where every material, finish, and fixture is simulated in 3D before physical work begins, homeowners can finalize every detail digitally. This proactive step can help reduce the likelihood of change orders that may inflate total project costs by an average of 4%.
In practice, tools that allow real-time collision detection for cabinets, fixtures, and room layouts are vital. For instance, University of Alabama research found that advanced modeling was associated with a reduction in design-error-related change orders by 80%. When you work with Namaste Design, we utilize these photorealistic visualizations and floor plans to test spatial logic early, which assists in identifying structural issues or height errors well before a hammer is lifted. This approach creates a single source of truth for contractors and homeowners alike, helping to prevent the costly mid-project corrections that frequently drive design-related budget overruns.
Why is transparent pricing essential when planning a luxury or renovation project?
Transparent pricing is essential in luxury design and renovation because it fosters a foundation of trust and professional clarity between the studio and the homeowner. By providing a comprehensive view of the total investment, covering design fees, materials, and furnishings before work commences, we can reduce the apprehension often caused by fragmented or fluctuating costs. This approach helps clients focus on the creative vision rather than managing constant, unexpected invoices. Upfront pricing can help make the renovation experience more predictable. Ultimately, transparency helps both parties stay aligned on the scope and value of the project.
Optimizing Spaces for Modern Living and Work
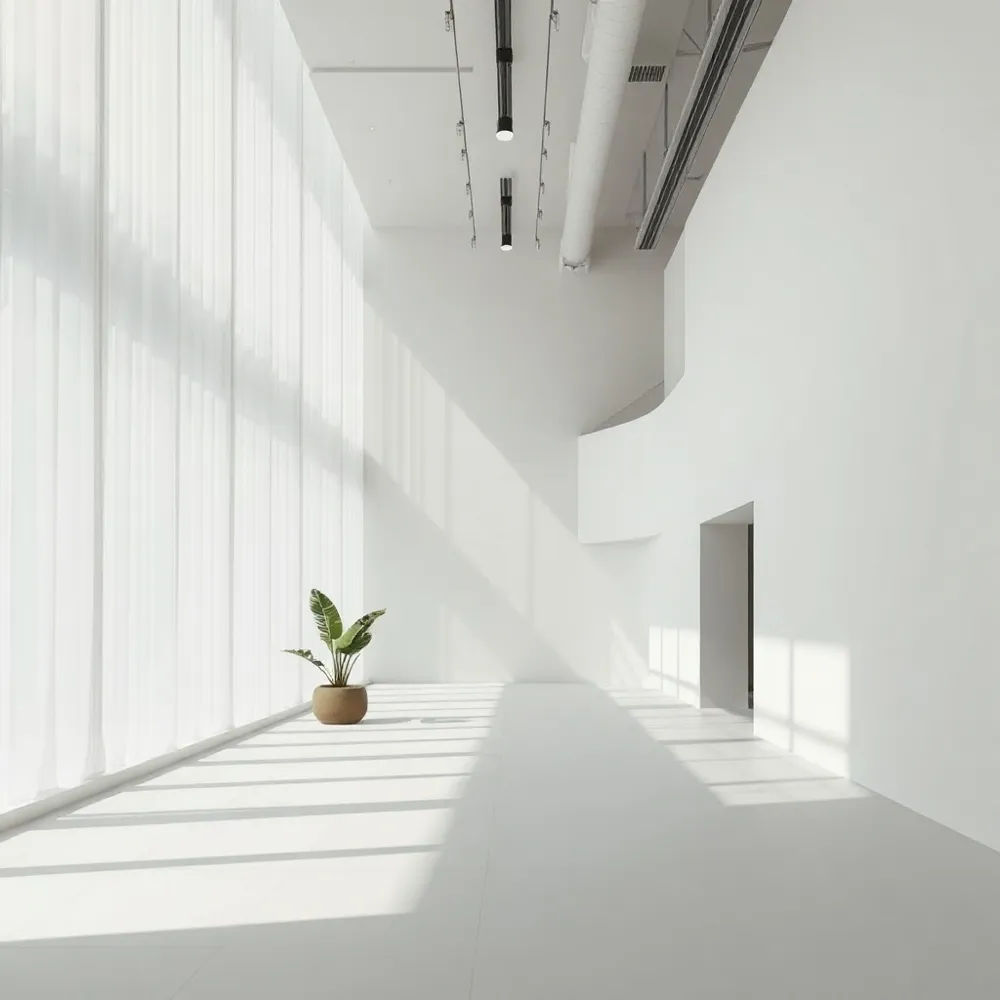
Achieving a space that functions as well as it looks starts with understanding the movement and habits of those who occupy it. While traditional floor plans provide technical dimensions, they rarely capture how a room feels during the day. 3D photorealistic visualizations that simulate natural light patterns allow homeowners in Mumbai to see how morning or evening sun interacts with specific finishes before a single material is purchased.
For complex areas like high-end kitchens or professional offices, spatial analysis is the difference between a cluttered room and a high-performance environment. General contractors often follow flat blueprints that may miss critical clearance issues, but 3D models can help identify potential collisions between cabinetry, doors, or furniture. This approach helps make the most of the available space.
How does professional interior design contribute to the functionality of modern workspaces?
Interior design can help analyze floor plans to create layouts that suit specific departmental needs and improve overall workflow. Ergonomic furniture can help reduce fatigue and support focus throughout the workday. Lighting and color choices can help reduce eye strain and create a calm atmosphere. Design choices can also reflect a company’s brand identity, turning the office into a space that feels professional. A well-planned workspace balances appearance with practicality to create an environment where people can work comfortably.
Seamless Integration of Craftsmanship and Turnkey Management
How can one successfully blend traditional Indian craftsmanship with modern minimalism?
Successfully blending traditional Indian craftsmanship with modern minimalism begins with a curated approach, where the less is more philosophy acts as a stage for artisanal heritage. Instead of saturating a space, select one or two feature elements, such as a hand-carved wooden panel or a vibrant, hand-loomed textile, to serve as a focal point against a backdrop of clean, neutral lines. This balance is best achieved by prioritizing high-quality, natural materials that possess inherent warmth and texture, ensuring they feel integrated rather than merely decorative. By using soft, intentional lighting to highlight these handcrafted details, you elevate them into art pieces that provide depth to a serene, uncluttered environment.
What are the advantages of choosing a turnkey project management service for home renovations?
Choosing a turnkey interior design service means entrusting every phase of your renovation, from initial concept and procurement to final styling, under a single, dedicated point of contact. This approach effectively eliminates the stress of coordinating multiple contractors and suppliers, ensuring your project remains on schedule without the common pitfalls of fragmented communication. This seamless, end-to-end management allows busy homeowners in Mumbai to enjoy a professionally executed renovation without the burden of daily site supervision. When the entire process is handled by a single entity, the result is a refined, move-in-ready home that is meticulously curated to reflect your personal vision.
Building with Confidence and Clarity
Renovation success depends on removing ambiguity before the first hammer swings. While traditional blueprints offer technical measurements, they often fail to communicate the actual look and feel of a finished space. Professional 3D visualization solves this by acting as a digital preview of your future home, allowing you to test materials and layouts with certainty.
By finalizing decisions in a virtual environment, you bypass the common, costly pitfalls of mid-construction modifications. The American Institute of Architects notes that change orders can increase total project costs by an average of 4%. At Namaste Design, we mitigate this risk by providing detailed photorealistic renderings for every consultation, ensuring your vision is fully realized before any construction begins.
Choosing a partner who balances technical expertise with clear, transparent communication transforms a complex project into a predictable journey. For those ready to begin, we invite you to explore the premium interior design services offered at www.namastedesign.in to see how a thoughtful, visually-anchored approach secures peace of mind for your renovation.