The True Cost of a Quality Modular Kitchen
An Introduction to Modern Kitchen Planning
A modular kitchen functions through pre-assembled units that integrate cabinets, storage, and appliances into a cohesive workspace. Unlike traditional carpenter-made solutions, these modular systems offer predictable quality and performance by utilizing factory-finished components designed to maximize storage and efficiency in urban homes. For homeowners in Mumbai looking for a refined finish, these systems replace fragmented construction with a unified, engineered approach.
Moving beyond initial price tags is essential for long-term satisfaction. While many market quotes focus on basic cabinetry, the true value of a kitchen often lies in its durability and hardware quality. At Namaste Design, we prioritize transparency by ensuring our clients understand how factors like carcass durability, hinge systems, and surface finishes contribute to the longevity of the space. While budget-oriented contractors may offer low-cost laminates or particle boards, we emphasize the long-term utility of BWP plywood and premium hardware to prevent maintenance issues common in tropical climates.
Achieving a stress-free renovation requires a shift toward professional management. A modern kitchen renovation involves more than just selecting aesthetics; it requires meticulous coordination of plumbing, electrical points, and appliance integration. While many firms provide basic installations, Namaste Design offers end-to-end turnkey solutions that account for hidden civil costs and layout ergonomics from the start. By providing photorealistic visualizations before construction begins, we help homeowners avoid the uncertainty of unclear design expectations and the costs associated with mid-project revisions.
Understanding the Components of Your Kitchen Quote
 When you review a modular kitchen quote, it is helpful to view the final investment as a cumulative total rather than a fixed fee. The base price typically accounts for the primary cabinetry structure and standard finishes, but the final project cost often expands based on the specific hardware, organizational accessories, and appliance integrations you choose. In the Indian market, cabinet core materials range from cost-effective options to durable BWP-grade plywood, and this selection alone can shift your budget significantly.
- Carcass and structure (25-35% of total budget)
- Shutter finishes and aesthetic panels (20-30%)
- High-performance hardware such as soft-close hinges (10-20%)
- Countertop materials like granite or quartz (10-20%)
- Integrated appliances and specialized lighting (10-20%)
Many initial modular kitchen quotes fail to account for essential site modifications, which can lead to a 25% to 40% increase between your first estimate and the final bill. Elements like electrical rewiring for modern gadgets, plumbing adjustments for sinks, and government-levied taxes, such as the 18% GST, are frequently left out of base cabinet pricing. To avoid surprises, look for a provider that offers transparent, structured pricing packages that encompass the full scope of your renovation from the start.
Why is transparency in interior design pricing essential for a successful renovation?
Transparent pricing in interior design is essential because it fosters a foundation of mutual trust and professional clarity between the studio and the homeowner. By detailing what is included and when payments are expected, you can eliminate ambiguity and focus on the transformative outcome of your space rather than unexpected costs. Clear, tiered packages ensure that you understand the scope of your investment before work begins, preventing the stress of budgetary overruns. Ultimately, this openness allows for a partnership based on shared goals and expectations, ensuring your renovation experience remains calm and predictable. Professional integrity begins with communicating the value and terms of service with clarity.
To ensure your kitchen project remains within reach, request a detailed Bill of Quantities that includes every material specification and service fee. This helps you prioritize high-end storage solutions or premium worktops without compromising on quality.
Visualizing Your Functional Space Before Construction
Visualizing Your Functional Space Before Construction
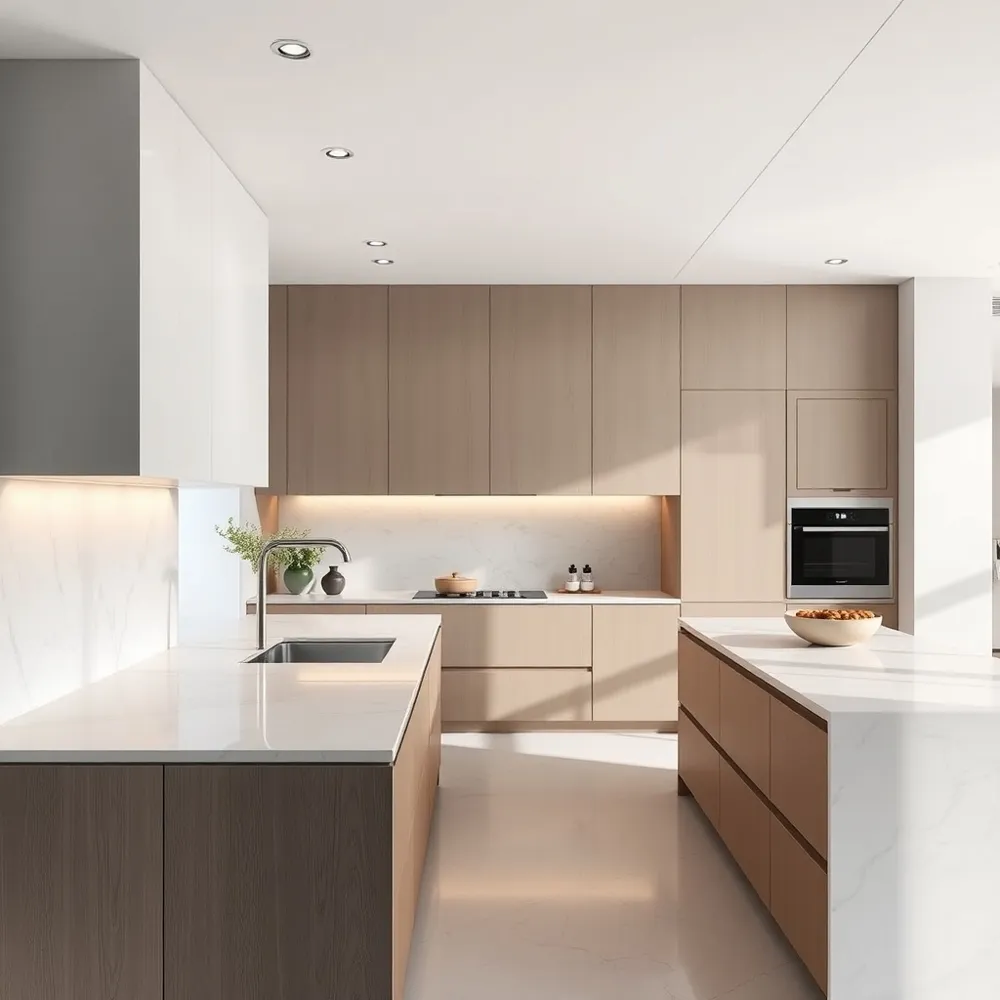
Moving from a static floor plan to a finished kitchen often leaves room for misinterpretation of scale or flow. 3D photorealistic visualizations help resolve this uncertainty by allowing you to view your future kitchen clearly before installation begins.
What are the primary benefits of using 3D photorealistic visualizations in an interior design project?
3D photorealistic visualizations help connect abstract concepts to your finished space, allowing you to experience the atmosphere, materials, and lighting before any construction begins. By moving beyond traditional 2D blueprints, these renderings reduce uncertainty and help you clearly evaluate furniture scale, color palettes, and natural light interaction. This clarity supports better communication between you and the design team, aligning details with your vision from the start. This approach helps avoid costly, time-consuming revisions once work is underway. At Namaste Design, we see this transparency as part of creating a smoother renovation experience.
When you evaluate a layout virtually, you can test how specific countertop materials like quartz versus granite interact with your chosen cabinet finishes. This digital preview is especially valuable for identifying potential bottlenecks in your work triangle, allowing you to verify that the distance between your sink, stove, and refrigerator adheres to the recommended 4 to 9 foot range. Our photorealistic visualizations show how your specific site dimensions in Mumbai apartments or villas translate into actual storage and movement zones.
This phase also serves as a crucial checkpoint for your budget. By visualizing the density of cabinetry and the integration of hardware, you can make informed decisions about where to invest in high-end accessories or where to simplify a design to manage costs. This precision helps keep your project predictable and prevents mid-construction changes that often inflate renovation bills beyond your initial scope.
Layout Efficiency and the Golden Triangle Principle
A functional kitchen is built upon the classic golden triangle, a design principle that places the sink, stove, and refrigerator at the vertices of an imaginary triangle. By keeping the distance between these three primary centers between 4 and 9 feet, you significantly reduce unnecessary movement and fatigue during daily meal preparation.
At Namaste Design, we prioritize this ergonomic flow during our initial 3D visualization phase, ensuring that your specific kitchen layout optimizes every available inch. While some providers suggest standard configurations without assessing your unique habits, we tailor the placement of these work zones to match how you actually move in your home.
Matching Kitchen Layouts to Your Floor Plan
The geometry of your room dictates the most efficient storage and workflow pattern. Choosing the right layout balances aesthetic appeal with daily utility.
- L-shaped kitchens: Perfect for small to medium spaces, providing an efficient corner work area that avoids traffic bottlenecks.
- U-shaped kitchens: Ideal for larger rooms, this layout offers continuous counter space and ample room for multiple people to work simultaneously.
- Parallel or galley kitchens: An excellent solution for narrow spaces that require high functional density and streamlined movement between opposing counters.
- Island or G-shaped kitchens: Best suited for expansive floor plans, these add significant workspace and social seating, acting as a centerpiece for the home.
Ergonomics extend beyond the floor layout to include the precise physical dimensions of your cabinetry. We customize counter heights and cabinet depths to ensure that your reach is comfortable, reducing strain on your back and shoulders during extended periods of use. Whether we are planning for a compact Mumbai apartment or an expansive villa, the goal remains the same: a workspace that feels intuitive, organized, and built to last.
Navigating Material Choices and Long-Term Durability
Selecting the right materials determines both the lifespan and daily maintenance of your kitchen. In the humid climate of Mumbai, carcass material stability is the primary defense against wear. Boiling Water Proof (BWP) Plywood performs well for durability and moisture resistance in Indian homes. While MDF is often positioned by budget-conscious firms as a versatile alternative, it can be prone to swelling under prolonged moisture exposure. Conversely,Stainless Steel is gaining traction for its termite-resistant and fire-resistant properties, offering a robust interior that stands up to heavy daily use.
At Namaste Design, we guide clients toward options that balance long-term structural integrity with aesthetic preferences. While some manufacturers rely on lower-grade particle boards to lower initial project quotes, we prioritize high-quality plywood structures to ensure your kitchen withstands the local climate. Beyond the frame, shutter finishes dictate your kitchen's maintenance routine. Acrylic offers a high-gloss, premium finish that resists scratches, whereas textured Laminate remains a highly practical and economical choice that reliably masks minor stains from daily cooking.
| Material Type | Key Benefit | Best Use Case |
|---|---|---|
| BWP Plywood | Moisture resistance | High-humidity areas |
| Acrylic Shutter | Glossy appearance | Modern aesthetics |
| Stainless Steel | Termite-proof | Industrial durability |
Countertop selection further impacts both performance and visual appeal. Granite continues to be a favorite among Mumbai homeowners due to its exceptional thermal resistance and price advantage, serving as a reliable work surface. For those seeking a seamless, non-porous finish,Quartz acts as a premium upgrade that minimizes the need for sealing while providing a uniform color palette. Unlike standard stone slabs that require frequent maintenance, high-quality quartz surfaces offer a structured longevity that integrates well with the refined, minimalist layouts we curate at Namaste Design.
The Role of Professional Turnkey Management
Renovating a kitchen often feels like a puzzle with missing pieces, especially when you are left to bridge the gap between electricians, plumbers, and cabinet makers. Many common kitchen providers offer only a disjointed menu of services, forcing you to chase down different vendors to ensure the internal utility works with the outer cabinetry. At Namaste Design, we move away from this fragmented model by offering a full turnkey management service that centralizes every detail of your home interior project.
How does a turnkey project management approach simplify the interior design process?
A turnkey project management approach simplifies the interior design process by consolidating every phase of your renovation under a single, dedicated partner. Instead of managing fragmented relationships with multiple contractors and suppliers, you benefit from a centralized structure that handles everything from spatial planning and procurement to final installation. This method eliminates the stress of daily coordination and prevents the common issues of project delays or miscommunication between vendors. By providing one point of contact who assumes full responsibility for quality and logistics, we ensure that your vision is executed precisely while protecting your time. Ultimately, this comprehensive service allows you to move into a finished, beautifully styled space without the burden of managing complex project workflows yourself.
When you entrust your kitchen to a turnkey team, you secure a higher standard of finish quality. Because we manage procurement directly, every piece of hardware, from soft-close hinges to customized pull-outs, is vetted for compatibility and longevity before arriving at your site. Where other contractors might leave site levelling and plumbing modifications for you to address separately, our process incorporates these elements as foundational steps of a cohesive execution plan. By maintaining this single point of responsibility, we ensure that the final result remains consistent with the photorealistic visualizations provided at the start of your journey, avoiding the drift in quality that often occurs when design and execution are handled by separate parties.
Balancing Aesthetics and Heritage in Modern Homes
Modern minimalism often focuses on clean lines and functional simplicity, but it can occasionally feel detached from the rich textures of Indian heritage. At Namaste Design, we believe your home should reflect both contemporary needs and cultural identity. We focus on integrating craftsmanship through subtle, intentional choices rather than overwhelming your space with decorative detail.
How can modern minimalism be effectively blended with traditional Indian craftsmanship?
Blending modern minimalism with Indian craftsmanship is best achieved by grounding spaces in natural, tactile materials like Kota stone, teak, and cane, which provide warmth without clutter. You can create a sophisticated balance by maintaining a neutral 80% color palette as a clean backdrop, using the remaining 20% to highlight vibrant Indian hues or artisanal decor. Incorporating traditional elements like jaalis allows for a masterful play of light and shadow, seamlessly merging function with artistic heritage. By selecting a few meaningful, handcrafted pieces rather than decorative excess, you honor Indian artistry while preserving the serene, uncluttered essence of a modern home. This intentional approach ensures that your space feels both contemporary in its clean lines and deeply rooted in cultural soul.
While many design firms might apply generic mass-produced decor, our approach relies on curated selection to ensure durability and aesthetic harmony. We emphasize identifying specific zones where natural textures like Kota stone or raw wood can perform both structural and aesthetic roles. This creates a lasting environment that balances the lightness of modern design with the enduring depth of traditional Indian architectural forms.
Crafting Inspiring and Efficient Workspace Environments
What factors should you consider when designing a workspace that is both functional and inspiring? Designing an inspiring and functional workspace begins with a deep analysis of your team’s specific work styles, balancing the need for focused, solitary tasks with collaborative areas that encourage interaction. A thorough client consultation ensures each floor plan reflects the unique operational requirements of your business rather than applying a one-size-fits-all contractor template.
Beyond an intuitive office layout, you must prioritize ergonomic furniture and effective lighting, both natural and artificial, to ensure physical comfort and sustained productivity throughout the day. Height-adjustable workstations and task-specific lighting can help minimize fatigue. Integrating your brand identity through thoughtful color schemes, textures, and bespoke decor helps cultivate a unique company culture that employees feel proud to inhabit.
Embracing flexibility by providing modular zones allows your team to choose the environment that best suits their current mood or objective. Modular partitions and reconfigurable furniture can help ensure your workspace adapts as your company grows. Blending these practical comforts with aesthetic beauty transforms a standard workplace into a vibrant, human-centered environment. By focusing on high-quality craftsmanship, Mumbai startups and growing corporates can create professional spaces that effectively support their long-term growth and employee wellbeing.
Managing Hidden Costs for Predictable Outcomes
When planning your modular kitchen, the initial estimate often accounts for cabinetry alone, leaving out essential civil components. Kitchen quotes may frequently exclude structural modifications, resulting in a 25% to 40% cost increase during installation. At Namaste Design, we provide a detailed Bill of Quantities that includes site leveling, tiling, and backsplashes to ensure there are no surprises midway through your project.
Beyond basic construction, remember that items like an 18% GST, electrical load upgrades, and appliance sourcing often fall outside the base quote. While some manufacturers apply a 15% to 30% markup on integrated appliances, sourcing fixtures directly can help keep your investment transparent. By using the practical planning formula of adding 30% to 40% to your base cabinetry quote, you can create a realistic budget that covers every necessity from plumbing shifts to high-quality hardware.
Your Journey Toward a Purposefully Crafted Kitchen
Creating a kitchen that truly serves your lifestyle requires shifting the focus from simple renovation to thoughtful investment. When you approach your project as a long-term commitment to quality and utility, the process becomes less about meeting immediate needs and more about building a space that stands the test of time. By prioritizing durable materials and ergonomic layouts that respect the natural mechanics of cooking, you establish a foundation for daily ease and lasting value.
Transparency in pricing remains the most practical way to ensure your vision aligns with your financial plan. Avoiding the trap of hidden costs by requesting a clear, line-item Bill of Quantities helps eliminate uncertainty during construction. At Namaste Design, we emphasize this clarity from the first meeting, providing comprehensive documentation that accounts for hardware, finishes, and civil works. This foresight ensures that the final result reflects the initial design without the frustration of unexpected adjustments.
True efficiency is achieved when design choices work in harmony with your home’s architecture. Whether you are balancing the richness of traditional craftsmanship with minimalist modern lines or optimizing a compact urban floor plan, the goal is to create an environment that feels uniquely yours. We invite you to explore your options through a consultation where we translate these concepts into actionable plans. With realistic photorealistic visualizations and a dedicated team managing every detail of the process, we provide a calm, structured experience that brings your vision to life exactly as you imagined.