The Step by Step Journey of a Professional Interior Project
Bringing Your Vision from Abstract to Reality
The path from your initial idea to a fully finished space requires more than just creativity. An effective interior design process relies on a methodical approach that balances your lifestyle requirements with technical precision. By prioritizing long-term livability over fleeting trends, you ensure your investment creates a home or workspace that remains functional and elegant for years to come.
A structured project journey acts as a vital bridge between abstract inspiration and physical execution. At the heart of this partnership, a designer functions as a steward for both your budget and your vision. Transparent communication and a clear roadmap for each phase prevent common frustrations like unclear expectations or fragmented contractor management.
Rather than relying on generic solutions, a tailored strategy identifies your specific needs before any heavy lifting begins. Our teams at www.namastedesign.in follow this framework to provide end-to-end oversight, ensuring that every detail, from material selection to custom millwork, serves a purpose. This collaborative relationship transforms a design concept into a reality that reflects your identity and supports how you truly live and work each day.
The Foundation of Discovery and Concept Development
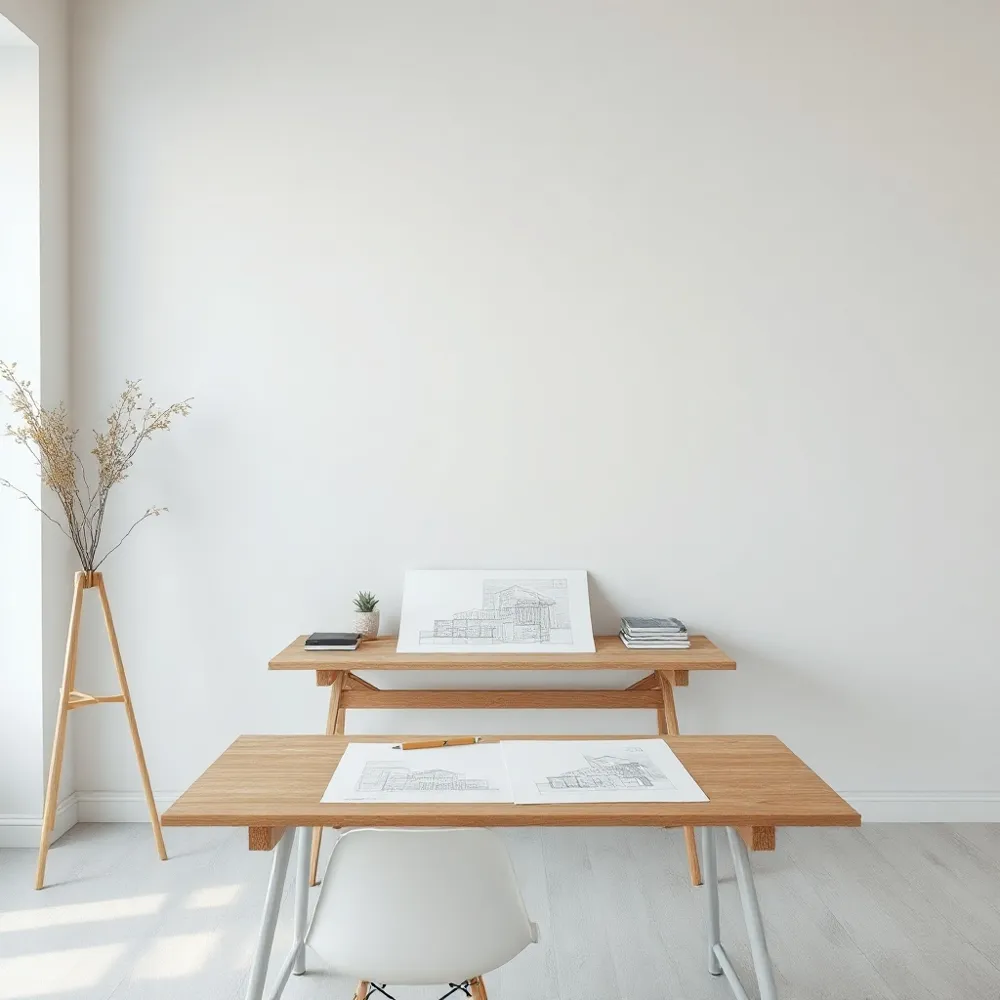 Every successful project begins well before the first sketch. The initial consultation serves as the essential discovery phase, where we align on your specific lifestyle, daily habits, and long-term functional requirements for your home or office. Direct, ongoing access to your lead designer ensures your voice remains central to every decision.
Establishing a clear project framework during these first meetings prevents common frustrations like scope creep or budget surprises. Defining realistic timelines, payment schedules, and exact project boundaries early on provides proactive clarity.
After the initial brief, we transition into concept development by gathering precise site measurements and environmental data. We use this technical foundation to create mood boards that focus on your preferred aesthetics, whether you favor modern minimalism or more traditional Indian craftsmanship. By anchoring these creative ideas in real-world dimensions during the earliest stage, we ensure the final design is both achievable and perfectly tailored to your space.
Seeing Is Believing: The Strategic Role of 3D Visualization
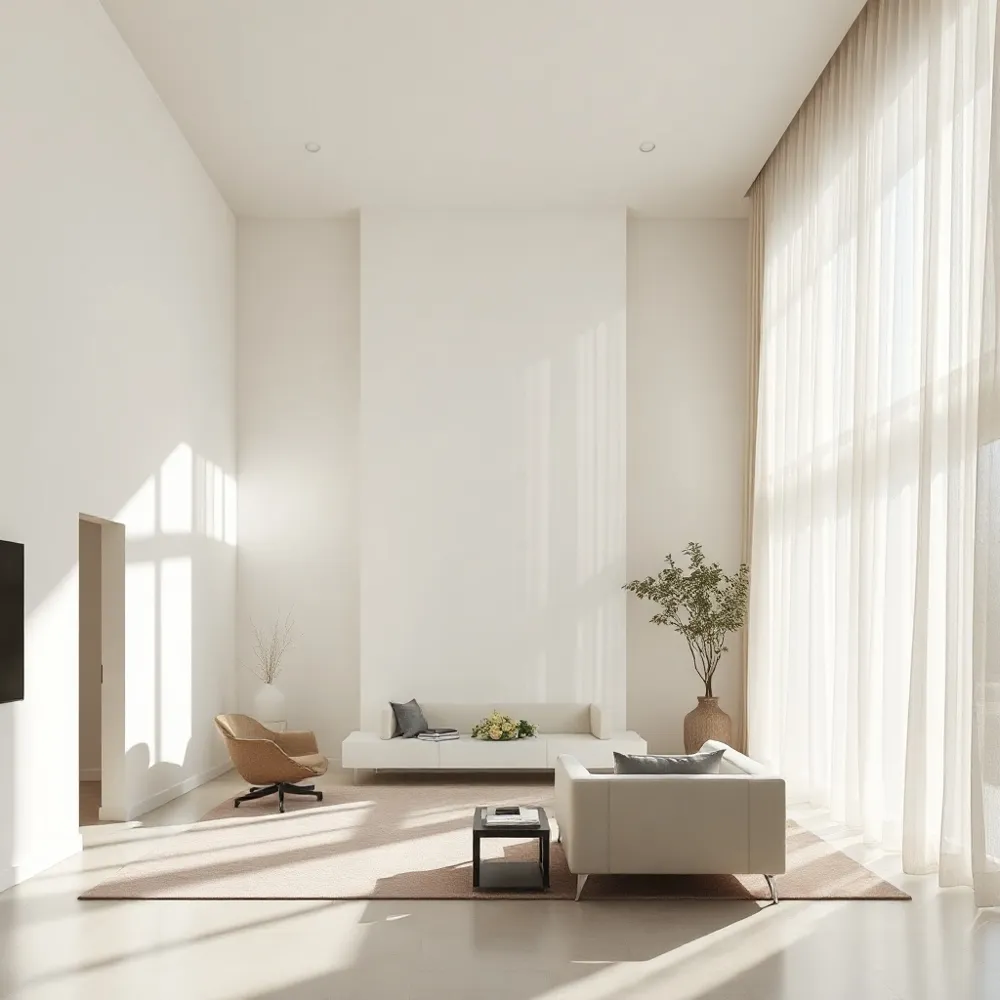
The transition from a conceptual mood board to a furnished environment often leaves room for misinterpretation. While a flat floor plan provides necessary technical context, it rarely captures the ambiance, light, and final flow of a physical room. By integrating 3D photorealistic visualizations early in the process, you can evaluate furniture layouts, lighting schemes, and material textures before any physical construction begins.
What are the primary benefits of utilizing 3D photorealistic visualizations during the interior design process? These renderings act as a bridge between abstract intent and tangible reality, removing the guesswork that often leads to dissatisfaction. When you see your space rendered in precise detail, you can make confident decisions about finishes or spatial adjacencies that might otherwise appear ambiguous on a black-and-white print. This clarity serves to mitigate change orders during the construction phase, saving both time and resources by confirming design choices well ahead of the procurement milestone.
Precision and Peace of Mind
Beyond the purely aesthetic evaluation, high-fidelity visualizations clarify the technical aspects of a project. They allow for the simulation of how natural light affects chosen paint colors or how specific furniture scales impact circulation paths throughout a home in Mumbai. Custom visualizations for every consultation ensure that the final installation matches the initial design vision exactly, so your plan is fully accounted for long before the first wall is prepped or the first material sample is ordered.
Achieving Balance Through Modern Minimalism and Heritage
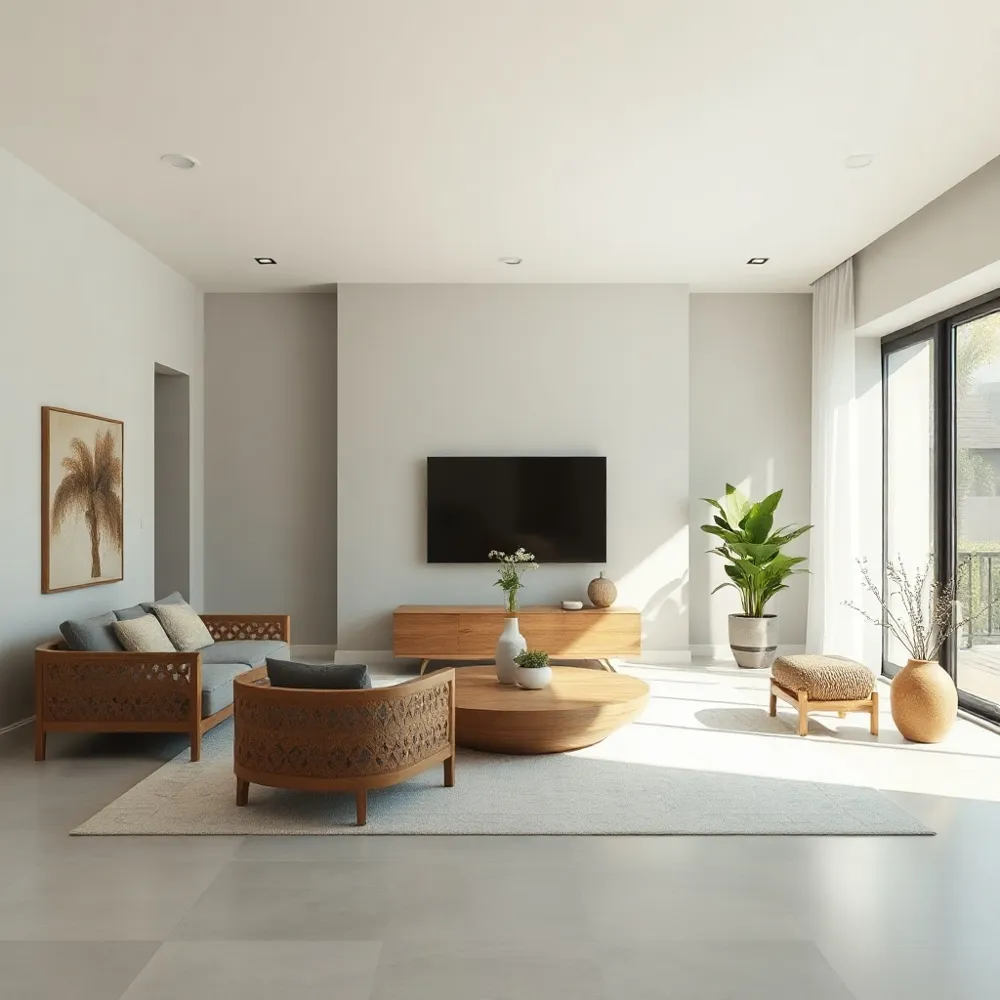
How does blending Indian craftsmanship with modern minimalism enhance a living or workplace environment? Blending these two worlds transforms a space by grounding clean, functional layouts in the warmth of authentic, natural textures. By incorporating elements like hand-finished teak, cool Kota stone, and intricate jaali screens, you create an environment that feels both breathable and deeply soulful. This balance prioritizes simplicity and open lines, which reduces visual clutter and promotes mental clarity in busy Mumbai homes and offices.
At Namaste Design, we apply a curated approach where neutral backdrops meet vibrant, artisanal accents to ensure that your interior remains timeless rather than sterile. We focus on bespoke integration to celebrate your specific heritage. This fusion allows for a sophisticated, sustainable space that honors traditional craftsmanship while perfectly adapting to the demands of contemporary life.
Achieving visual harmony within these spaces often relies on established design principles that manage complexity without effort. To maintain the equilibrium between minimalist architecture and heritage features, we frequently employ the 70/20/10 rule for color and pattern distribution. This method assigns 70% of the space to a neutral, dominant tone, 20% to a secondary color or texture, and 10% to deliberate accent pieces that highlight your personality.
- Use soothing, neutral palettes for the 70% base to keep the environment breathable and clutter-free.
- Introduce natural wood or stone elements for the 20% secondary layer to provide texture and grounding.
- Highlight artisanal accents in the final 10% through hand-crafted decor or custom millwork to tell a story.
Technical Precision and the Design Development Phase
Moving from initial concepts to a buildable reality requires shifting the focus toward technical documentation. This stage transforms creative ideas into precise floor plans, detailed elevations, and reflected ceiling plans that contractors use to execute the work. Direct involvement in every dimension and layout detail helps ensure alignment with the architectural reality of your home.
Design development is where we refine the functional skeleton of your space. This includes creating comprehensive electrical layouts and plumbing plans to ensure that lighting and outlet placements feel intuitive rather than an afterthought. We also finalize specific finish schedules, hardware selections, and custom cabinetry specifications. By addressing these technical requirements early, we prevent the costly on-site revisions often associated with less detailed planning.
Beyond aesthetics, this phase demands a deep assessment of site conditions and zoning requirements. By carefully analyzing your floor plan, we optimize circulation flow and utility before a single wall is moved. Our approach leverages local knowledge to ensure these plans are not only beautiful but also compliant and practical for Mumbai climate and construction standards. This proactive attention to detail helps reduce surprises during construction, making the transition from paper to physical space smoother and more predictable.
Turning Your Budget into a Predictable Investment
How can homeowners ensure transparency when budgeting for an interior design project? Homeowners should prioritize working with studios that offer clear, tiered pricing packages and comprehensive upfront estimates, as this eliminates the ambiguity often found in hourly billing. A transparent partner will provide a complete picture of the total investment, covering design fees, material sourcing, and labor, before any work begins.
By securing a detailed proposal that outlines the full scope of the project, you avoid being caught off guard by fragmented costs or unexpected revisions later on. This proactive approach ensures that your budget remains predictable and that you are not constantly managing fluctuating invoices. Ultimately, choosing a firm that values open communication and provides realistic project visualizations allows you to focus on the transformation of your home rather than hidden expenses.
Providing Clarity Through Tiered Packages
Many large design firms operate with opaque structures that often lead to scope creep or unpredictable billable hours. In contrast, transparent, tiered pricing packages ranging from essential to luxury levels allow Mumbai homeowners and business owners to choose the level of service that matches their financial goals without sacrificing quality. By defining the scope and investment levels upfront, you can ensure that every client understands their financial commitment from the start.
Managing Custom Investments for Lasting Value
Custom-designed elements, such as bespoke millwork and signature furniture, often represent a significant portion of a renovation budget. While these pieces require a higher initial investment, they serve as a strategic financial choice. Custom furniture and hand-crafted woodwork frequently contribute to a higher long-term resale value compared to transient trends found in mass-produced items. Focusing on incorporating these durable, custom pieces ensures that your project is not just a temporary aesthetic update, but a lasting investment in your property.
Efficiency Through a Single Point of Contact
What is the advantage of appointing a single point of contact for turnkey interior projects? The primary benefit lies in eliminating the logistical strain of managing independent architects, contractors, and furniture suppliers. When these roles remain fragmented, tasks often fall through the cracks, leading to misaligned timelines and unnecessary costs. By consolidating every phase under one professional lead, you ensure that the original design vision remains intact from the first consultation through to the final installation.
For busy professionals across Mumbai, this integrated approach shifts the burden of daily site supervision away from the homeowner. Rather than navigating complex coordination schedules or reconciling conflicting vendor reports, you receive consistent, transparent status updates from a single partner who manages all workstreams. This continuity prevents the confusion that often arises when instructions are passed between multiple specialized contractors.
A turnkey model also provides critical accountability, as the lead designer holds responsibility for the entire project outcome. In environments where high-end design blends modern minimalism with intricate craftsmanship, having one point of contact ensures that technical details like electrical planning and custom cabinetry are executed precisely as intended. This method reduces the common fatigue associated with home renovations and ensures the final space is ready for use, meeting your standards for both quality and timeline without requiring your constant involvement.
Navigating Procurement and Physical Implementation
Moving from approved designs to a finished site is where the logistical work begins. Procurement often acts as a high-risk phase where delays can disrupt the entire project timeline. To avoid common pitfalls like shipping errors or product damage, a robust quality control process is essential. Rigorous inspection of every item before it reaches your home helps ensure that what was envisioned is exactly what arrives on-site.
Coordinating multiple schedules requires more than just good intentions. Relying on disorganized communication channels like scattered email threads often creates gaps in productivity. Professional project management tools serve as a centralized hub to track progress, allowing teams to synchronize trades and manage the flow of work efficiently. These systems help maintain transparent project documentation, allowing you to see exactly where your project stands without needing to chase updates.
Managing Quality and Refinement
The final stage before your full handover involves identifying and resolving minor imperfections. This is handled through a snag list, or punch list, where we systematically walk the site to find any defects in workmanship or finishes. Addressing these details long before the professional reveal ensures that your space is truly ready for occupancy. Keeping a single senior point of contact involved through every walk-through provides the personal oversight required for a premium finish.
The Final Reveal and Lasting Satisfaction
The final stage of an interior design journey is much more than the arrival of furniture. It is the moment where the layers of styling, art, and decor come together to transform a construction site into a home that echoes your unique personality. While the preceding phases focus on technical precision, this final reveal creates the necessary warmth and cohesion that defines a truly curated living space.
Achieving lasting satisfaction requires looking beyond the completion date. A professional studio ensures that the transition from a vision to a reality is validated through a post-occupancy evaluation. By conducting follow-up visits or interviews, designers identify how the space performs in daily use, confirming that the function meets the intent. This final check is essential to measure the success of the design solution and ensure your long-term comfort.
Ultimately, your home should serve as a source of calm and inspiration. Entrusting these final details to a dedicated team means you can step into a finished environment and experience it as a complete, worry-free sanctuary. The result is a space that is not only beautiful but also thoughtfully structured to grow with your life for years to come.