Smart Renovations to Maximize Your Small Mumbai Apartment
Refining Mumbai Apartment Living Through Thoughtful Renovation
Many homeowners view property upgrades as a high-yield savings account. Much like compounding returns, incremental improvements in key areas boost the future value of a home more reliably than erratic or partial updates. At Namaste Design, we approach every renovation as a strategic investment to ensure your space retains its appeal and functionality over time.
Living in a city as vibrant as Mumbai necessitates a home that functions as a sanctuary. While urban life is fast-paced, your interior should offer immediate tranquility. Our design philosophy centers on blending traditional Indian craftsmanship with modern minimalism. This balance of clean lines, purposeful storage, and earthy textures moves your home away from the visual clutter often found in small apartments.
Achieving this environment requires a focus on quality over volume. By prioritizing essential spaces and using neutral palettes to maintain a sense of calm, we ensure that your home feels spacious and curated. Namaste Design focuses on end-to-end management to resolve the fragmentation often common among multiple contractors, providing a single point of contact that honors your vision for a timeless, balanced living space.
Defining the Essence of Premium Mumbai Living
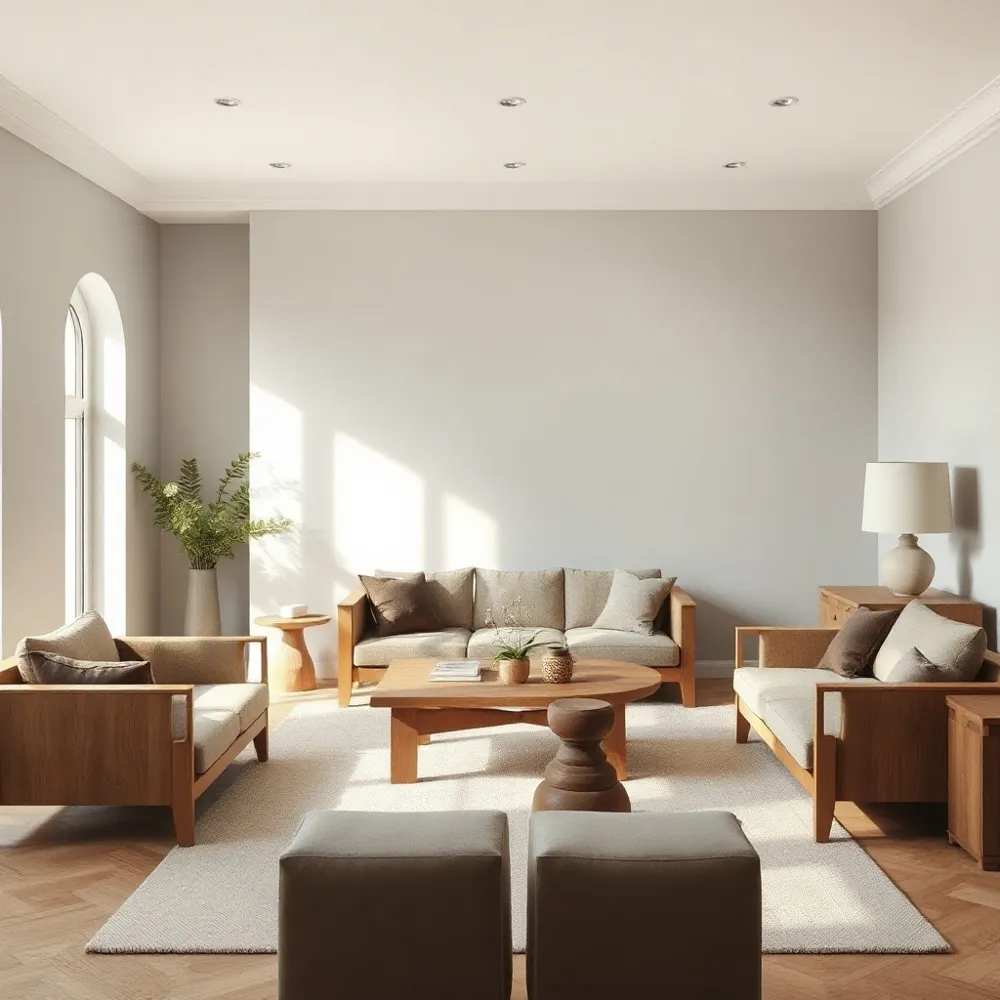 A premium interior space in Mumbai is defined by a philosophy that harmoniously balances aesthetic grace with high functionality, catering to the unique needs of a fast-paced urban lifestyle. By blending traditional Indian craftsmanship with modern minimalism, environments feel both grounded and sophisticated. The less is more ethos is embraced, prioritizing clean lines and uncluttered layouts that allow essential design elements to command attention.
Incorporating natural materials like wood and stone adds a sense of organic warmth to any apartment. The thoughtful application of Wabi-Sabi principles celebrates authentic, timeless textures and the beauty of natural imperfections. This layered approach ensures your home remains a calm, restorative sanctuary that reflects your personality and stands the test of time.
Achieving this balance requires careful curation rather than filling every corner of your home. By selecting fewer but higher-quality hardware and focal pieces, an environment that feels intentionally designed is fostered. Whether through the use of lime-wash walls to add depth or the integration of natural light-enhancing materials, the final result is a living space that feels both personal and polished.
The Power of Visualization in Modern Planning
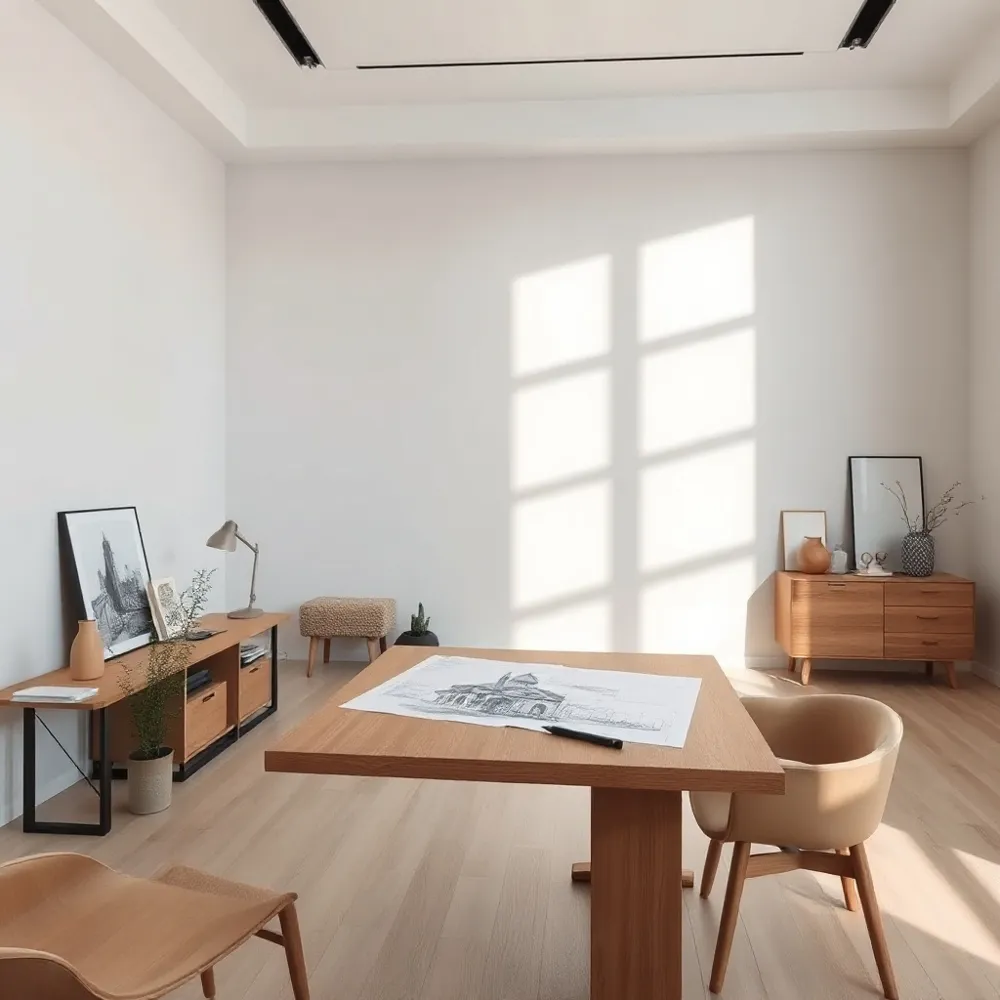
The transition from an initial design concept to the physical reality of your home often encounters hurdles due to unclear expectations or misaligned visions. Traditional 2D floor plans can be difficult for many homeowners to visualize fully, often leaving the final outcome abstract until the work is nearly complete. In contrast, 3D photorealistic renderings provide a precise bridge between early ideas and the final result. By simulating lighting, material finishes, and spatial flow, these digital tools allow you to explore your future space in a way that static drawings cannot replicate.
How do 3D visualizations benefit homeowners during the planning phase? They function as a comprehensive preview, ensuring every structural choice and stylistic detail aligns with your personal requirements before a single hammer is swung. When you see your home or office layout in extreme detail during the planning stage, you gain the ability to spot potential conflicts instantly. This foresight is critical for avoiding costly modifications or mid-construction changes that frequently arise when designs are poorly communicated or misunderstood.
Namaste Design uses this digital pre-planning stage to capture your vision with accuracy. Our process includes 3D visualizations for every consultation. Digital adjustments carry no physical cost, which helps protect the budget and timeline. By centering the workflow on shared design intent, the space that is built matches the concept you approved, reducing the gap between the initial idea and the final environment.
Efficiency Through Turnkey Project Management
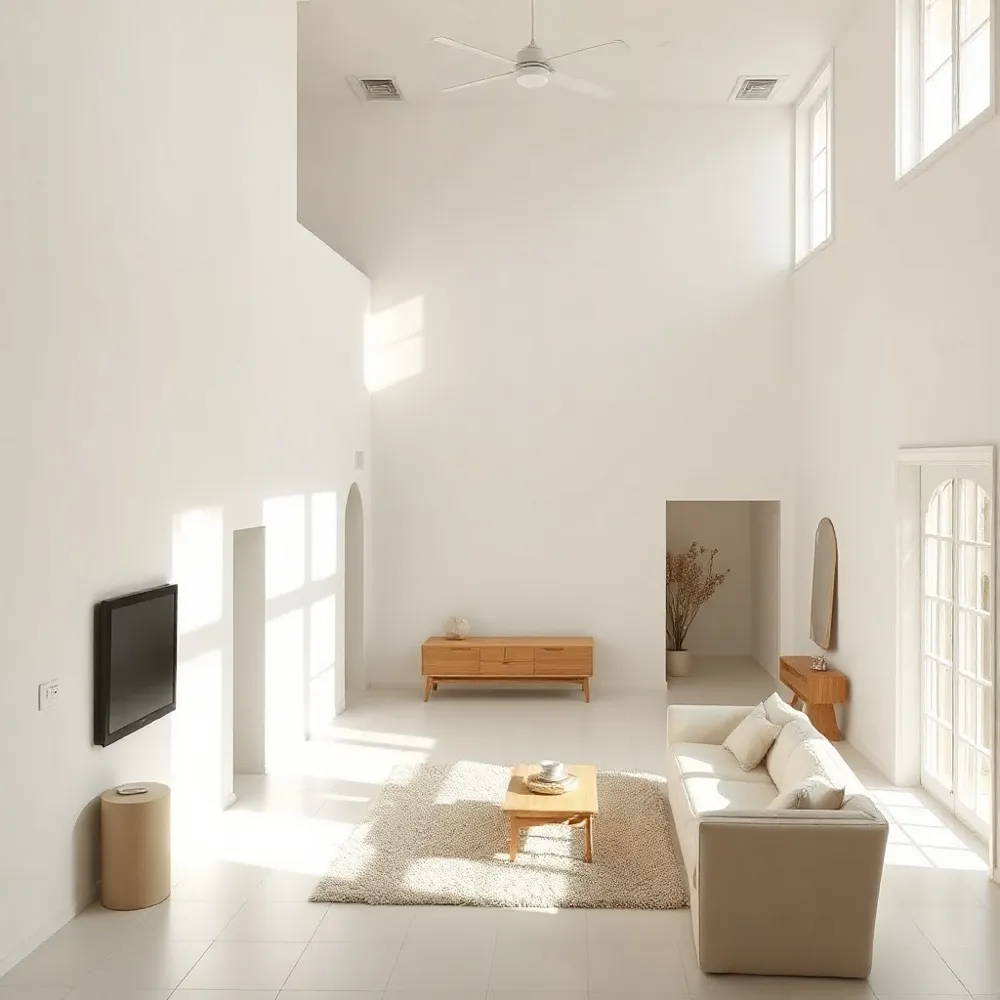
Why is a turnkey project management approach effective for interior renovations? A turnkey project management approach is exceptionally effective for interior renovations because it consolidates the entire process, from initial conceptual design and procurement to final installation, under a single, accountable team.
By acting as your sole point of contact, we eliminate the need for you to navigate the complexities of fragmented contractors, reducing the stress and coordination hurdles often associated with construction. Many traditional renovation pathways involve managing multiple vendors, which frequently leads to communication gaps and schedule slippage. In contrast, a turnkey approach ensures that design expectations, material sourcing, and onsite labor are synchronized from day one.
This method provides clear budget predictability through fixed-price frameworks and thorough financial planning, which reduces the risk of costly mid-project surprises. Furthermore, because a unified team oversees all logistical layers, we maintain consistent design integrity and accelerate project timelines, ensuring every detail aligns with your original vision. This is a significant advantage over standard fragmented services, where the lack of a central coordinator often results in mismatched aesthetics or disjointed execution.
Ultimately, this comprehensive strategy allows you to step into a beautifully finished, move-in-ready space without the burden of day-to-day management. Consistent quality checks at every stage help prevent the common frustration of revisions that delay completion. By choosing a single-point-of-contact model, you secure a smoother, more transparent transition from an empty shell to a fully realized home or workspace.
Navigating Finances with Transparent Pricing
Managing a renovation budget often feels daunting when unpredictable costs emerge midway through a project. Some interior design services use hourly billing or fragmented pricing, which can create uncertainty in the total cost. At Namaste Design, we replace this uncertainty with transparent, structured service packages. By defining the scope and investment requirements upfront, we ensure that your financial plan remains stable from the initial concept to the final handover.
How can transparent pricing models help navigate budget management in interior design?
Transparent pricing models act as a foundational tool for budget management by providing homeowners with a clear, comprehensive picture of their total financial investment from the very beginning. By moving away from vague hourly billing toward structured packages, clients can avoid the anxiety of incremental charges and the uncertainty of escalating costs. This upfront clarity allows you to align your design ambitions with your actual budget, ensuring that quality expectations are met without hidden surprises down the line.
Ultimately, this approach removes the friction of managing fragmented invoices, allowing for a more calm and focused collaboration between the client and the design team. With a defined investment scope, you can move forward with confidence, knowing exactly what your project entails and how your resources are being allocated. Namaste Design offers fixed, transparent pricing packages that align with our commitment to clarity and reliability.
Strategic Structural Adjustments for Compact Apartments
Living in a compact urban apartment often feels like a constraint, yet strategic structural changes can fundamentally alter your perception of space. Many older homes feature narrow, segmented corridors that consume valuable square footage without contributing to the home's utility. By removing these underutilized pathways, you can unify your floor plan, allowing for a more seamless transition between the living and dining areas.
A good approach is to first analyze the flow of light and movement within your existing layout. While traditional contractors might suggest keeping existing layouts to minimize labor, reconfiguring walls can unlock potential square footage that was previously ignored. This allows for dual-purpose living, such as creating a flexible lounge area that transitions into a professional studio or reading nook without feeling cramped.
Visual openness is equally important when every inch counts. Instead of using solid walls that block natural light, consider installing glass partitions or concealed paneling. These elements define separate zones for privacy while keeping the interior feel airy and expansive. These techniques help ensure that your home remains both functional and light-filled.
High-Impact Upgrades for Kitchens and Bathrooms
For homeowners looking to enhance the intrinsic value of their property, kitchens and primary bathrooms consistently offer the highest return on investment. These areas function as the core of daily life, making them the most influential spaces when prospective buyers assess a home. While remodeling can often be disruptive, Namaste Design focuses on delivering efficiency through phased, turnkey project management to minimize the inconvenience and labor-related costs typically associated with such intensive upgrades.
Before committing to a full renovation, it is essential to evaluate the existing cabinet structure. If the skeleton of your cabinetry is sound, you can achieve a modern, sophisticated aesthetic through cost-effective cosmetic updates. Replacing standard hardware with intentional, high-quality pulls or handles provides an immediate visual upgrade. Similarly, refreshing backsplash tiles or applying a fresh, neutral coat of paint can modernize a kitchen without the expense of a complete demolition.
When structural changes are unavoidable, Namaste Design suggests prioritizing long-term durability. Quality materials like stone surfaces and moisture-resistant finishes add both practical comfort and lasting appeal. Because these rooms are often the most complex to organize, having a single point of contact during the renovation prevents the common pitfall of material mismatches, ensuring the final result is as functional as it is polished.
Designing Functional Workspaces and Offices
What differentiates professional interior design solutions for corporate and startup office environments compared to residential projects? While residential design centers on personal comfort and aesthetic expression, professional office design balances company culture with high-performance work environments. At Namaste Design, we approach these projects with a rigorous focus on space planning to facilitate collaboration, airflow, and productivity, ensuring that every layout accommodates both focused tasks and team interaction.
Unlike generic office layouts that rely on standard furniture arrangements, our approach integrates technology and vital infrastructure seamlessly into the design. We prioritize ergonomic solutions that support longer hours of output, using adjustable lighting, acoustic control, and deliberate color psychology to bolster employee energy and well-being. By blending these functional needs with a refined aesthetic, Namaste Design transforms workspaces into strategic assets that attract talent and drive operational efficiency.
- Ergonomic furniture selection to support long-term physical comfort and health.
- Integrated tech management to hide cabling and hardware, maintaining a clean visual profile.
- Strategic lighting design that combines task-focused brightness with warm, ambient tones to reduce eye strain.
- Color palettes tailored to evoke focus and creativity rather than purely decorative themes.
Our professional interior design solutions for offices emphasize adaptability, allowing layouts to evolve alongside your team. Whether you are a startup needing a compact modular setup or a corporate entity requiring a comprehensive renovation, we deliver end-to-end management from initial floor plans to final styling. This ensures that your workspace is not just a desk and a chair, but a functional environment perfectly aligned with your business goals.
The Art of Multi-Functional Minimalist Storage
True minimalism thrives on the philosophy that less is more, allowing a small Mumbai apartment to breathe through efficient, integrated design. By prioritizing purposeful, hidden storage, homeowners can eliminate the visual friction of day-to-day clutter. A foundational approach involves applying the 80/20 rule, where 80 percent of personal items are tucked away in curated storage, leaving only 20 percent of chosen pieces visible to preserve a sense of calm and order.
Maximizing vertical space is essential in compact footprints. Floor-to-ceiling custom wardrobes provide substantial capacity without dominating the room, while platform beds featuring built-in cupboards or drawers offer an ingenious way to reclaim trapped square footage. These elements ensure that everyday essentials remain accessible while keeping floor surfaces clean and uncluttered.
Dual-purpose furniture serves as the backbone of functional living in Mumbai homes. Versatile pieces like murphy beds, which fold away to reveal open floor space during the day, or ottomans that double as concealed storage units, provide necessary utility without adding bulk. By integrating these solutions, residents can maintain a minimalist aesthetic that remains highly adaptable to their evolving needs.
Achieving Long-Term Value in Your Mumbai Home
Lasting value in a property often stems from choosing systematic, high-impact improvements rather than niche installations that may not appeal to future buyers. Homeowners who focus on structural integrity and timeless aesthetics typically see more consistent returns on their investment. While it is tempting to pursue heavily themed rooms or grand architectural reconfigurations, these choices can narrow the market and often require future owners to undo the work entirely. At Namaste Design, we prioritize a minimalist philosophy that combines Indian craftsmanship with modern utility, ensuring every modification retains broad appeal.
Coordinating your renovation as a single, comprehensive project is usually the most efficient path to long-term success. Phased construction often leads to inconsistent design, mismatched flooring, and repeated labor costs from tradespeople entering your home multiple times. By contrast, a turnkey project management approach allows for unified execution. At Namaste Design, our end-to-end process ensures each renovation phase is handled by a single point of contact, reducing potential friction and keeping the project timeline predictable.
A well-planned renovation should feel like a sanctuary that evolves with you. Whether you are looking to refresh a compact space or undertake a full home redesign, starting with a clear, visual understanding of the final result is essential. We invite you to explore our services at www.namastedesign.in, where we provide complimentary 3D visualizations for every consultation to ensure your vision remains clear, aligned, and entirely transparent from our first meeting to project completion.