Smart Renovation Strategies for Compact Urban Living
Redefining Urban Comfort through Thoughtful Interior Planning
Living in Mumbai often presents a difficult trade-off between location and square footage. Many homeowners struggle with layouts that feel cramped or lack sufficient storage, leading to an environment that feels more chaotic than restorative. As urban density increases, the challenge lies in transforming these limited footprints into sanctuaries that prioritize both function and tranquility.
At Namaste Design, we approach this challenge by blending modern minimalism with Indian artisanal heritage. Our philosophy centers on the idea that a smaller home does not require a sacrifice in luxury or character. By using clean lines and a curated color palette, we reduce visual clutter, while tactile natural materials ensure the environment remains warm and personal rather than cold or clinical.
To achieve this balance, we rely on precise spatial planning and custom joinery. Instead of filling a room with disconnected pieces, we integrate storage directly into the architectural shell. This includes floor-to-ceiling wardrobes, hidden kitchen cabinetry, and Murphy beds that allow a living room to function as a bedroom without sacrificing precious floor area. Before construction begins, we develop 3D photorealistic visualizations for every consultation, allowing homeowners to see exactly how these multifunctional solutions will improve their daily flow.
By eliminating redundant corridors and using reflective surfaces to amplify natural light, we help Mumbai residents maximize the perceived scale of their homes. Whether you opt for an essential or luxury pricing package, our goal is to deliver a space that feels open, airy, and tailored to your specific lifestyle needs.
Harnessing 3D Visualizations for Design Clarity
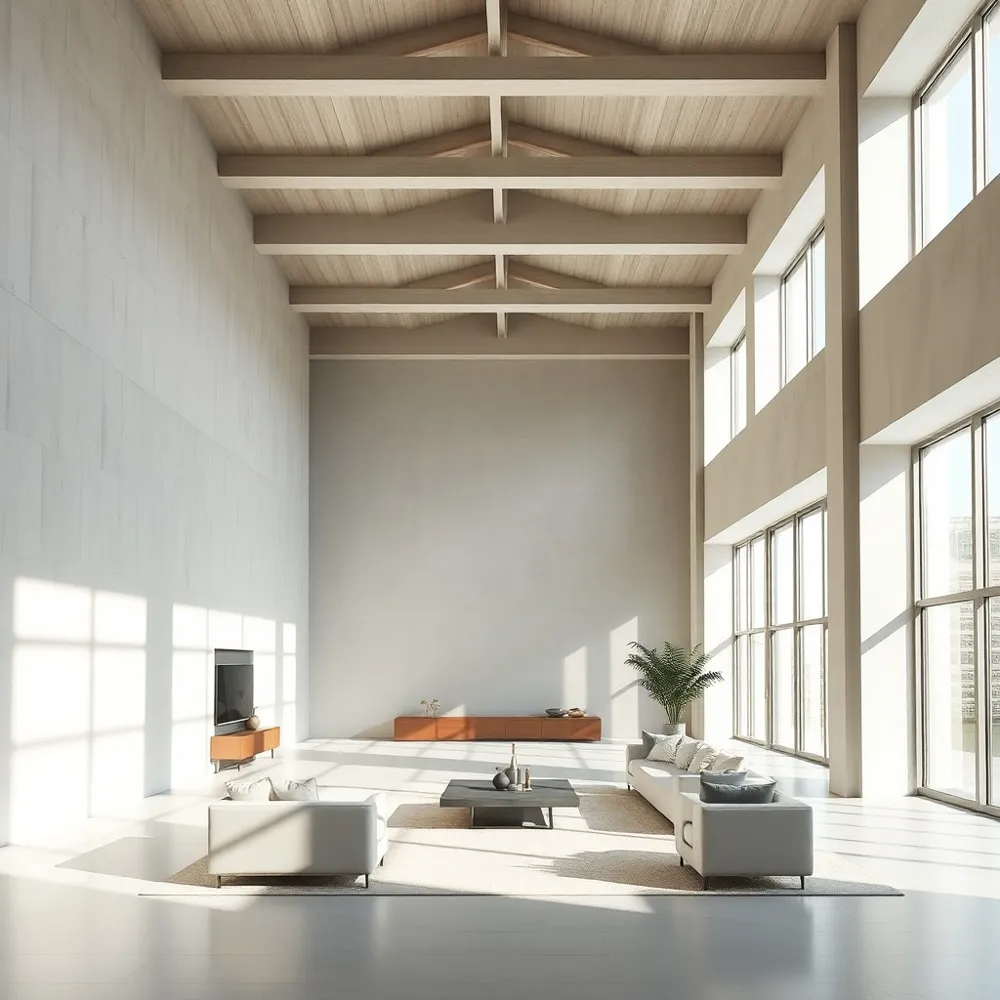 Living in a dense city like Mumbai means every square inch of your home requires precise planning. 3D photorealistic visualizations serve as a bridge between abstract blueprints and reality, allowing you to see your space exactly as it will appear before any contractor begins work. This technology eliminates the guesswork often associated with room layouts, material textures, and furniture proportions.
What are the primary benefits of using 3D photorealistic visualizations during the interior design process?
By replacing complex, technical drawings with clear and immersive images, these renderings provide total clarity. Working with a design firm that offers these visualizations during consultations ensures your specific needs are met without ambiguity. This clarity helps you make better decisions and approve design elements more quickly, with the ability to request adjustments early on.
Testing material combinations and lighting effects in a digital environment prevents costly revisions during the actual construction phase. Photorealistic imaging helps align the design vision with your expectations, ensuring the final result matches what you envisioned. This approach provides clarity and confidence throughout the design process.
The Efficiency of Turnkey Project Management
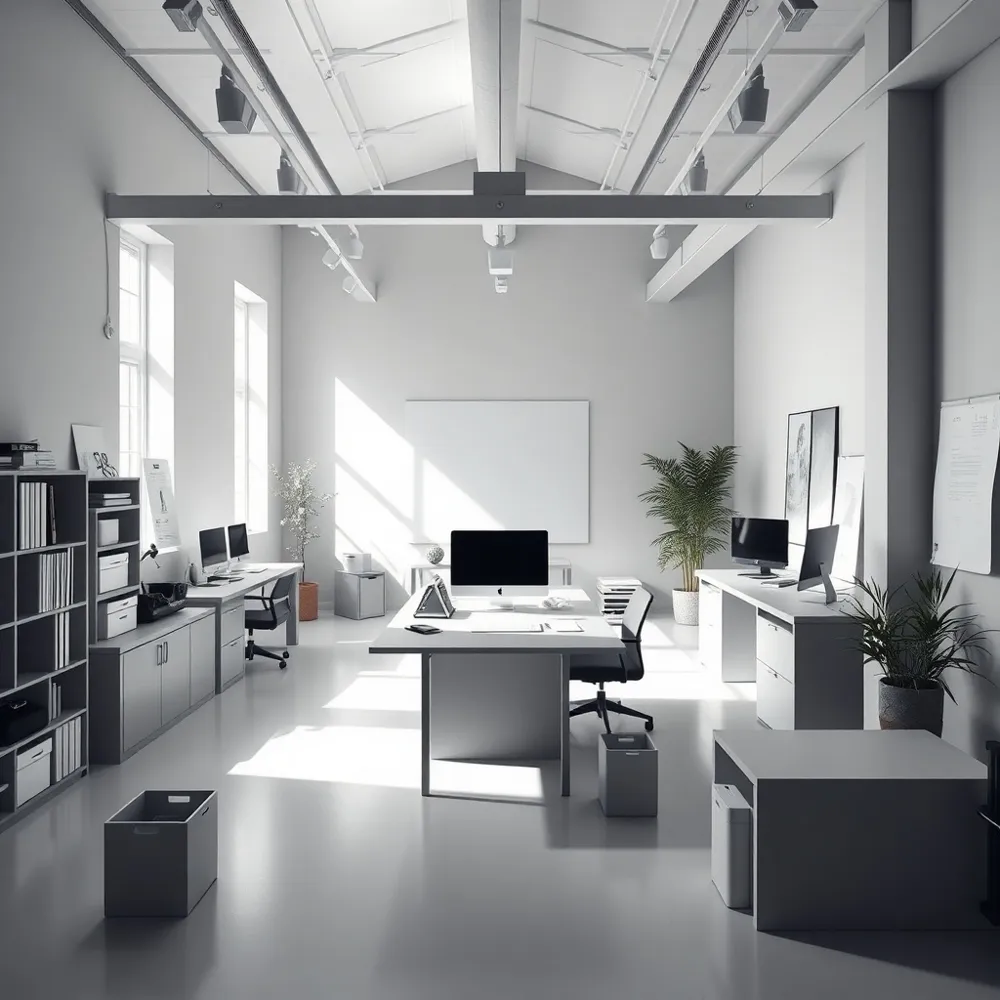
Renovating a home or workspace in an high-density city like Mumbai often involves managing a complex network of independent contractors, furniture suppliers, and interior stylists. This fragmented approach frequently leads to misaligned expectations, scheduling bottlenecks, and unpredictable project timelines. At Namaste Design, we replace this standard uncertainty with a unified, end-to-end turnkey project management framework.
How does end-to-end turnkey project management simplify the interior design process?
Our approach consolidates every phase of your project, from the initial concept and floor plan development to procurement and final site installation, under a single, dedicated studio. By serving as your sole point of contact, we eliminate the need for you to coordinate between separate artisans and site contractors. This centralized control provides creative continuity and consistent quality control, as every detail is handled by one team that already understands your specific design goals.
Managing these logistics internally allows us to prevent common pitfalls, such as scheduling gaps between trade teams or quality discrepancies during material procurement. Where other firms may struggle with the coordination failures inherent in multi-vendor projects, our team maintains full oversight of the critical path. This ensures your renovation stays on schedule and respects your budget, resulting in a ready-to-occupy space without the typical administrative burdens.
Beyond managing the technical execution, our studio brings clarity to the financial and design process. We provide the transparency needed to make informed decisions long before physical work begins. This professional, single-source method is designed to provide Mumbai homeowners and business owners with a calm, stress-free experience from the first consultation to the final reveal.
Blending Modern Minimalism with Indian Artisanal Heritage
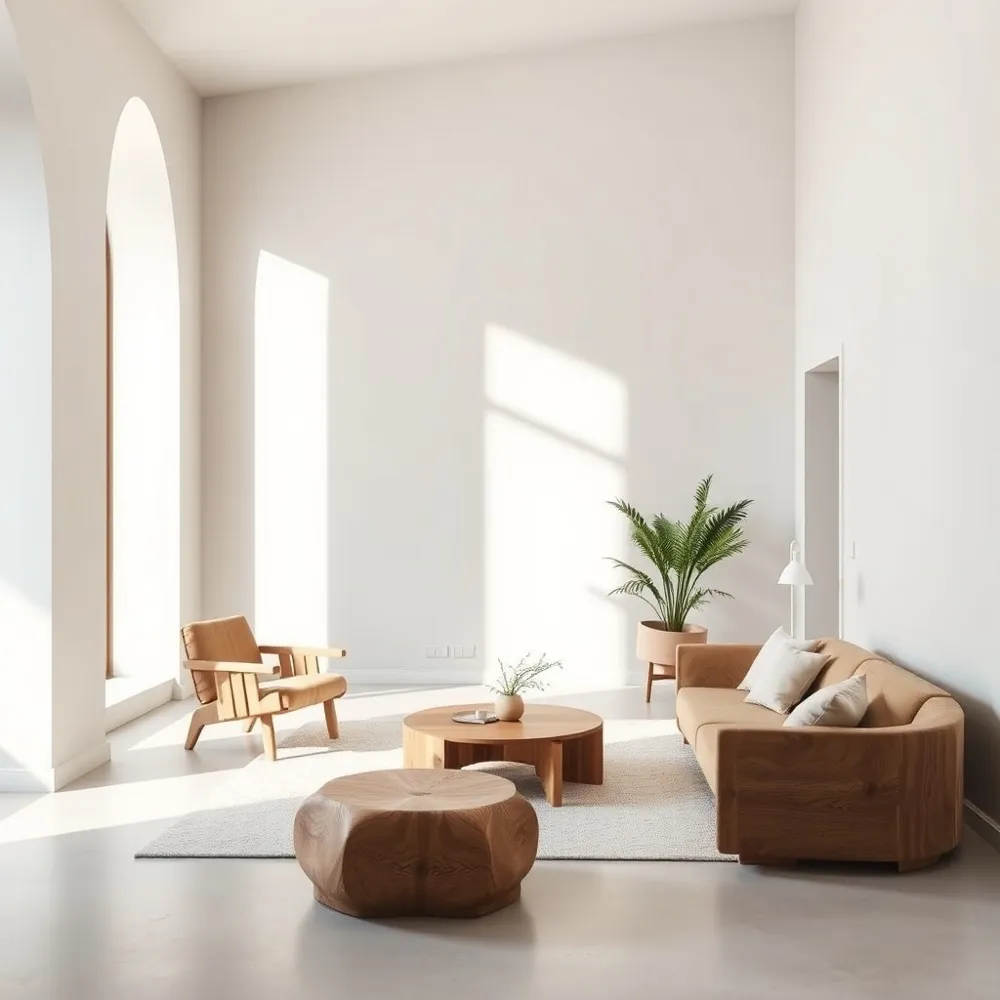
Achieving a balance between Indian craftsmanship and modern minimalism begins with selecting high-quality, handcrafted pieces that serve as singular focal points against a clean, uncluttered background. You can anchor your space with contemporary, geometric furniture while introducing texture through traditional textiles like ikat or block-printed fabrics in a restrained, monochromatic palette. Emphasizing the natural beauty of materials, such as solid wood or hand-dyed fibers, allows artisanal artistry to shine without overwhelming the room's open, airy atmosphere.
This philosophy pairs clean-lined, modern structures with specific traditional elements, such as bespoke pooja units or dark wood accents that offer warmth and cultural relevance. Varied textures like fluted paneling or embossed artwork create depth without relying on ornamentation. By choosing functional art, like a single, intentionally placed hand-painted sculpture or a traditional dhurrie, you create a narrative that honors heritage within a structured, modern framework.
Incorporating high-quality natural materials further prevents spaces from feeling clinical or cold. Utilizing pale oak flooring or rich walnut veneer creates a sophisticated visual foundation that highlights the craftsmanship of individual pieces. Ultimately, the goal is to curate a space where refined minimalism provides a calm, quiet stage for the intricate stories told by Indian craftsmanship.
Transparent Pricing for Premium Renovation Projects
Renovating a home in Mumbai often feels like an exercise in uncertainty when costs remain hidden behind opaque quotes. At Namaste Design, we replace this ambiguity with a clear, detailed breakdown of all project expenses, from material procurement to specialized labor. This transparency ensures that you can see exactly where your investment is directed, allowing for meaningful adjustments long before physical work begins.
Why is transparency in pricing essential when planning a luxury interior design project?
In the context of luxury design, pricing transparency acts as the foundation of a collaborative partnership that transforms your vision into a reality without the stress of unforeseen costs. By providing a comprehensive breakdown of labor, materials, and management fees early on, we empower you to prioritize your investment and explore value-engineered solutions that do not compromise your aesthetic goals. This clarity helps us align on the project scope from the design phase, ensuring that every financial decision is informed and deliberate.
Open communication also creates a structured environment for managing necessary change. When adjustments occur due to design shifts or structural findings, documented approval ensures total visibility for the homeowner. This prevents the fragmented and often conflicting costs sometimes seen with independent contractors who provide variable estimates. Our commitment to transparent pricing helps ensure your overall experience remains as refined as the final result itself.
| Component | Approach | Client Benefit |
|---|---|---|
| Budgeting | Initial Alignment | Prevent cost overruns |
| Materials | Value Engineering | Maintain quality standards |
| Visibility | Total Reporting | Eliminate hidden fees |
Architectural Strategies for Expanding Small Footprints
True spatial expansion in a compact home often relies on removing visual barriers rather than adding square footage. Homeowners can achieve this by replacing traditional hinged doors with concealed options that blend directly into wall paneling or integrated millwork. This design choice effectively clears sightlines, allowing living areas to feel continuous rather than segmented. By using sliding partitions, homeowners can create flexible zones that maintain privacy when needed without the bulky footprint of a permanent wall.
Lighting serves as a primary tool for creating depth within tighter floor plans. Instead of relying on a single overhead point, using layered ambient and concealed strip lighting draws the eye across the room, softening shadows that might otherwise make an area feel enclosed. Combining these illumination techniques with large-scale, wall-mounted mirrors strategically placed opposite windows can double the perception of natural light. When reflective surfaces are treated as architectural elements, they can physically brighten a home while expanding its perceived volume.
| Design Technique | Spatial Benefit | Implementation Detail |
|---|---|---|
| Hidden Doors | Visual Continuity | Seamless wall integration |
| Sliding Partitions | Flexible Zoning | Retractable floor space |
| Reflective Surfaces | Increased Depth | Mirror placement strategies |
Multifunctional Design for Modern Corporate and Home Workspaces
Effective workspace design hinges on the ability to support diverse daily activities within a compressed footprint. For both home offices and corporate environments, selecting furniture that transitions seamlessly between tasks is essential. Integrating modular desks, stowable seating, and multi-use surfaces allows a room to shift from a high-focus zone to a collaborative meeting area without requiring additional square footage.
Zoning these spaces effectively requires striking a balance between privacy and openness. Rather than using permanent walls that can fragment a small floor plan, consider using glass partitions, elevated shelving, or floor-to-ceiling cabinetry to demarcate zones. At Namaste Design, we often employ these strategies to create quiet, private working nooks that remain visually connected to the broader, open-plan space, maintaining an airy feel while ensuring necessary acoustic control.
What should a business owner look for when selecting a design partner for a corporate workplace?
When selecting a design partner for your corporate workplace, prioritize a firm that demonstrates both creative vision and a structured, transparent approach to project management. Look for a team that takes the time to deeply understand your specific operational workflows and company culture rather than imposing a generic aesthetic. It is essential to partner with professionals who provide realistic 3D visualizations and thorough budget outlines before construction begins, ensuring your expectations align with the final result. Evaluate their track record through direct client feedback and verify their ability to serve as a reliable, single point of contact who can coordinate seamlessly with contractors. Ultimately, the right partner will view your space as a strategic asset, balancing high-quality craftsmanship with the functionality required to foster productivity and inspire your team.
Timeless Design as a Foundation for Future Living
Creating a home that remains relevant and tranquil requires more than just high-quality materials. It demands a commitment to intentional planning and professional management. By choosing to resolve structural challenges through precise layouts rather than quick fixes, you build a foundation that supports your evolving lifestyle for years to come.
Investing in thoughtful, functional design brings lasting clarity to any space. Whether you are transforming a compact urban apartment or refreshing a corporate office, prioritizing a calm aesthetic ensures your environment remains a source of inspiration. A well-considered interior is the most reliable way to secure comfort, utility, and timeless beauty in every room.