Renovating Small Spaces Without Breaking Your Financial Budget
Renovating Small Spaces in Mumbai
Renovating in a dense urban landscape requires a refined approach where every square foot serves a purpose. Mumbai homeowners often face the difficult balance of managing limited area while seeking premium aesthetics that feel both calm and timeless. While many providers often leave clients guessing on costs, Namaste Design offers transparent pricing packages that span from essential to luxury to provide clarity from the start.
Practical design strategies help transform compact layouts into functional living environments. By focusing on smart storage and deliberate spatial planning, it is possible to achieve a sophisticated home without the overwhelm of constant revisions. Unlike firms that rely on fragmented contractors, Namaste Design functions as a single point of contact to ensure that your vision remains consistent throughout the entire execution process.
Building a Realistic Renovation Budget
 Renovating a home represents a major financial commitment, with more than 90 percent of homeowners relying on personal cash savings to move their projects forward. Because most households operate with finite resources, establishing a clear financial framework before work begins is essential. A sound approach starts by incorporating a 10 percent cushion for unexpected costs, a buffer recommended by experts to handle structural surprises or material fluctuations without derailing your timeline.
Strategic planning also requires you to remain mindful of local context. Aligning your renovations with neighborhood standards prevents the risk of over-improvement, as spending heavily on high-end finishes in an area where mid-range options are standard may not yield the expected resale value. Balancing your vision for luxury or essential upgrades requires a disciplined look at both future value and immediate functional needs.
How can transparent pricing packages impact the renovation experience?
Transparent pricing packages fundamentally transform the renovation experience by fostering a foundation of trust between the designer and the homeowner from the very first interaction. By clearly outlining what is included in essential or luxury options, we eliminate the ambiguity and hidden surprises that often cause anxiety during home or office transformations. This clarity allows you to make informed decisions about your project without the fear of scope creep or unexpected costs appearing midway through construction. Furthermore, it shifts the focus from managing financial concerns to the joy of creative visualization and design. Ultimately, this approach provides the peace of mind that your project is being managed with accountability, ensuring a smooth, predictable journey from the initial consultation to the final reveal.
Prioritizing Spaces and Foundational Upgrades
Renovating a home in a city like Mumbai requires a clear strategy to ensure your budget supports the most impactful changes. Rather than spreading resources thin across every square inch, it is often more effective to concentrate your investment on high-use rooms such as the kitchen or primary living area. This focused approach allows for higher-quality finishes and more robust design elements where they matter most.
- Prioritize foundational health: Before aesthetic work begins, address electrical wiring, plumbing, and waterproofing to prevent future structural issues and costly repairs.
- Preserve existing layouts: Keeping your kitchen footprint intact avoids the high expense of major civil demolition and reconstruction.
- Refurbish, don’t replace: Solid wood doors and traditional cabinetry can often be restored through skilled polishing, maintaining your home’s inherent character while significantly reducing material costs.
- Implement systemic planning: By working with an experienced team, homeowners can ensure each phase of the renovation aligns with their long-term vision, a principle that guides the structured project management at www.namastedesign.in.
When you choose to keep essential infrastructure intact, you reclaim capital for meaningful design upgrades. This disciplined method, which echoes the professional standards seen in CNBC reports on renovation financing, helps you avoid the common pitfalls of over-improvement. By prioritizing utility and structural integrity first, you ensure that your investment creates a truly timeless and comfortable space.
Maximizing Vertical Space and Multifunctional Furniture
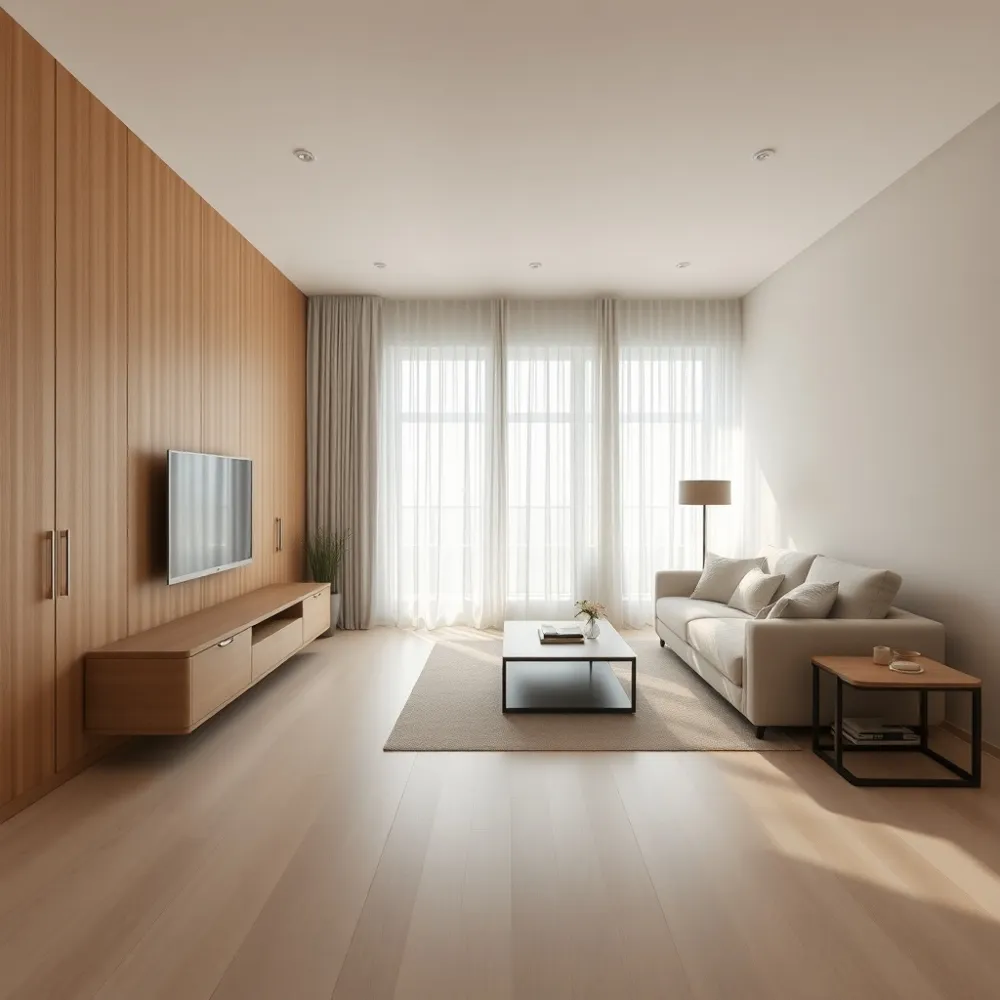
Maximizing Vertical Space and Multifunctional Furniture
In a compact Mumbai apartment, your floor area is often the tightest constraint. Instead of treating your walls as just boundaries, think of them as storage opportunities. Floor-to-ceiling shelving directs the eye upward, making the room feel taller while housing books, decor, or seasonal items that might otherwise crowd your living areas.
When space is limited, furniture has to earn its spot. A platform bed with built-in drawers replaces a standalone dresser. If you need even more flexibility, a lofted sleeping area can free up floor space for a home office or reading nook. In smaller rooms, low-lying furniture can help the ceiling feel higher, making the whole room feel more open and airy.
You gain extra floor space with furniture that tucks away when not needed. Nesting tables provide a surface for guests or daily tasks, yet they stack neatly to reclaim floor space afterward. Similarly, pocket doors offer a seamless way to divide a room without the swing of hinged doors, keeping walkways clear. In a Mumbai home, these adaptive solutions support both function and style.
- Incorporate fold-down or extendable dining tables to switch between meal prep and workspace needs.
- Use wall-mounted hooks in entryways to offload bags and jackets that might otherwise pile up on seating.
- Choose slim, tall dressers instead of wide alternatives to maintain clear circulation paths.
- Add bed risers if you have a traditional bed frame, allowing you to slide lidded storage bins underneath.
Choosing the Right Materials for Mumbai’s Climate
Selecting the right materials for a home in Mumbai requires accounting for high humidity and the challenges of the monsoon season. To ensure long-term durability for cabinetry and fixed furniture, we recommend using Boiling Water Proof or Boiling Water Resistant plywood. These materials are engineered to withstand moisture, which is essential for protecting your investment against fungal growth and decay.
- HDHMR panels serve as a versatile and cost-effective alternative for internal storage solutions, offering excellent density and moisture resistance.
- Laminate finishes remain the most popular choice for urban homes because they combine an economical price point with high resistance to daily wear and scuffs.
- Pre-laminated panels can significantly reduce on-site labor time, allowing for a cleaner and more efficient installation process.
- Luxury Vinyl Flooring provides a moisture-resistant surface that can often be installed directly over existing tiles, avoiding the cost and mess of heavy demolition.
While many contractors might push for expensive alternatives, we focus on material integrity that balances cost and performance. Our approach is to integrate these robust choices into a cohesive design plan, ensuring that your home remains functional and beautiful despite the challenges of the local climate.
Balancing Tradition and Modernity in Design
What design philosophy best balances traditional craftsmanship with modern efficiency in Indian homes? The most effective approach for contemporary spaces is a transitional style that bridges the clean, functional lines of modern minimalism with the rich, textured warmth of traditional Indian craftsmanship. By using a neutral color palette as a sophisticated backdrop, homeowners can introduce heritage elements, such as intricate wood carvings or bespoke textile accents, as curated focal points rather than overwhelming clutter. This balance is achieved by grounding open, efficient floor plans with bridge pieces, where furniture blends simple silhouettes with artisanal details, ensuring the space remains uncluttered yet soulful.
Incorporating varied materials like cool glass against plush velvet or warm natural timber brings necessary depth to a room, allowing the home to feel both timeless and highly practical for modern life.
As noted by Architectural Digest, small spaces can effectively leverage bold art and cultural motifs as long as they are placed within a cohesive, restrained environment. Whether you are balancing family heirlooms with sleek storage solutions or choosing lighting that highlights both wood and stone, the goal remains the same: a home that reflects your history while feeling entirely contemporary.
Using Light and Mirrors to Expand Space
Correct illumination and strategic reflection serve as the most effective tools for altering the perceived scale of a room. Positioning a single large, full-length mirror directly opposite a window acts as a functional design anchor, reflecting natural light deep into the floor plan to simulate the presence of an extra opening. This technique creates a visual sense of depth that helps a compact area feel significantly more breathable.
Beyond reflection, the choice of wall finishes dictates how light interacts with your home. Selecting a neutral, light-reflective color palette such as warm cream, pale sage, or soft gray helps bounce illumination throughout the space, providing a clean base that emphasizes openness. Complementing these tones with thin, sheer window treatments ensures as much natural light as possible enters the home daily, avoiding the heavy, boxed-in feeling caused by thick, opaque fabrics.
Floor clutter often prevents a home from feeling truly spacious, which is why we suggest replacing traditional table lamps with wall-mounted sconces. This adjustment clears valuable surface area on end tables and desks while directing light where it is most needed without taking up footprint. Incorporating multiple light sources further mimics the warmth of natural daylight, adding layers of ambiance that make a residence feel purposeful and distinct.
Because light and layout are intrinsically linked, professional interior design projects often rely on these subtle shifts to make a 400-square-foot apartment feel expansive and modern. Balancing physical square footage with these visual strategies remains a cornerstone of creating a home that feels both compact and airy simultaneously.
Smart Storage for Kitchens and Bathrooms
Maintaining a clutter-free environment in smaller Mumbai homes often begins in the kitchen and bathroom, where efficient organization directly impacts daily functionality. For kitchens, homeowners should prioritize clear countertops to provide adequate space for preparation. Integrating wall-mounted solutions such as open shelves, hanging racks, or pegboards effectively frees up valuable surface area, as noted in recent design guidance. Similarly, opting for multipurpose appliances that combine several functions into one machine reduces the total device count, further minimizing visual and physical clutter.
In the lower cabinetry, installing roll-out drawers ensures that every corner remains accessible, sparing you the frustration of reaching into deep, dark spaces for pots and pans. To keep the area beneath your sink clean and efficient, designating this zone for trash and recycling bins helps maintain a tidy kitchen floor. As professional organizers observe, treating these zones as high-utility centers is essential for any small-scale renovation.
For bathroom upgrades, small improvements yield significant results by maximizing existing niches. Acrylic risers inside medicine cabinets prove highly effective at doubling shelf space for toiletries, allowing for better organization of smaller items. By focusing on these specific storage systems, you can ensure that even the most compact rooms in your home remain organized, serene, and perfectly suited for your daily routine.
The Power of 3D Visualization Before You Build
The primary advantage of 3D photorealistic visualizations before interior work begins is the ability to bridge the gap between abstract floor plans and the finished reality of your space. These renderings allow you to experience the atmosphere, lighting, and material textures in a way that 2D drawings simply cannot convey, so you can see whether the design matches your expectations before construction begins. By seeing exactly how furniture fits and how the space flows, you can make informed decisions and refine details early in the process.
This clarity reduces uncertainty and helps you avoid costly mid-construction revisions. While many providers charge extra for these services, Namaste Design includes 3D visualizations as part of every consultation. This gives you a clear picture of what you are investing in from the start, so you can avoid surprises between your expectations and the finished room.
Streamlining Your Project with Turnkey Management
How does a turnkey project management approach benefit an interior design client? A turnkey project management approach offers a seamless, stress-free experience by centralizing every detail of your renovation under one professional team. From initial conceptual design and material procurement to final styling and installation, this service acts as your single point of contact, effectively eliminating the need for you to coordinate between fragmented contractors who may not be in sync.
This comprehensive oversight ensures consistent quality and efficient timelines throughout the renovation, preventing the common frustrations of project delays or misaligned expectations. While many homeowners struggle with the logistics of sourcing materials and managing laborers, a unified management approach ensures that every artisan and supplier operates according to a shared vision, maintaining both the aesthetic integrity and structural standards of the home.
By entrusting the day-to-day management to a professional studio, you gain the luxury of a fully realized, move-in-ready space that is meticulously curated to your specific lifestyle. Ultimately, this approach replaces the unpredictability often found in traditional, siloed construction processes with a transparent, professional workflow. This ensures that the transition from a blank slate to a finished interior is smooth, allowing you to enjoy your new environment immediately upon completion without the typical burden of overseeing installation.
Partnering with the Right Designer
Selecting an interior professional for your Mumbai property is a collaborative process that benefits from upfront clarity. Before beginning, research design portfolios and compare multiple quotes to find a service provider who matches both your aesthetic vision and financial boundaries. Open communication regarding financial constraints from the start allows for adjustments to material selections and project scopes, keeping your renovation aligned with your budget.
When evaluating potential partners, consider the benefits of all-in-one package deals. These services consolidate design and execution, which is often more cost-effective than managing separate contractors. To protect your investment, ensure your contract stipulates milestone-based payments rather than calendar-driven ones. This practice ensures that payments are only released upon the completion of specific project tasks, significantly reducing the risk of cost overruns or unfinished work.
Your Renovation Journey Starts Here
Successful home transformation relies on a balance of thoughtful space planning, humidity-resistant materials, and clear project management. By prioritizing functional design over impulsive changes, you turn a compact Mumbai property into a peaceful sanctuary.
At Namaste Design, we replace the stress of fragmented contracting with a transparent, end-to-end approach that honors your vision and budget. Our team specializes in maximizing square footage through bespoke millwork and precise 3D visualizations that clarify every detail before construction begins.
Your path to a refined, timeless home begins with an honest dialogue about your needs. We invite you to request a consultation to explore how our design philosophy can elevate your living environment with calm, professional, and reliable project execution.