Planning Your Mumbai Modular Kitchen for Maximum Efficiency
Designing Functional Kitchen Spaces in Mumbai Homes
For many Mumbai residents, the kitchen acts as the heart of the home, yet it often faces significant spatial constraints. Achieving balance starts with the golden triangle—the strategic placement of your sink, stove, and refrigerator. By ensuring these three zones remain within a compact, efficient path, you significantly reduce unnecessary movement during food preparation.
Adapting Layouts for Urban Living
Selecting the right layout depends on your apartment floor plan. While L-shaped kitchens excel in smaller homes by utilizing corners, parallel galley designs offer increased storage capacity for mid-sized dwellings. Namaste Design specializes in these configurations, often leveraging vertical space with floor-to-ceiling cabinets to overcome the typical 40 to 60 square foot limitations found in city apartments.
Unlike generic contractors who might force a standard template into a bespoke space, we prioritize custom ergonomics. We evaluate your specific work habits to place essential tools and appliances within reach, creating a more intuitive workspace. Whether you opt for a sleek, handle-less aesthetic or traditional craftsmanship, our team transforms compact areas into highly functional environments that simplify your daily routine.
Visualizing Your Kitchen Before Construction Begins
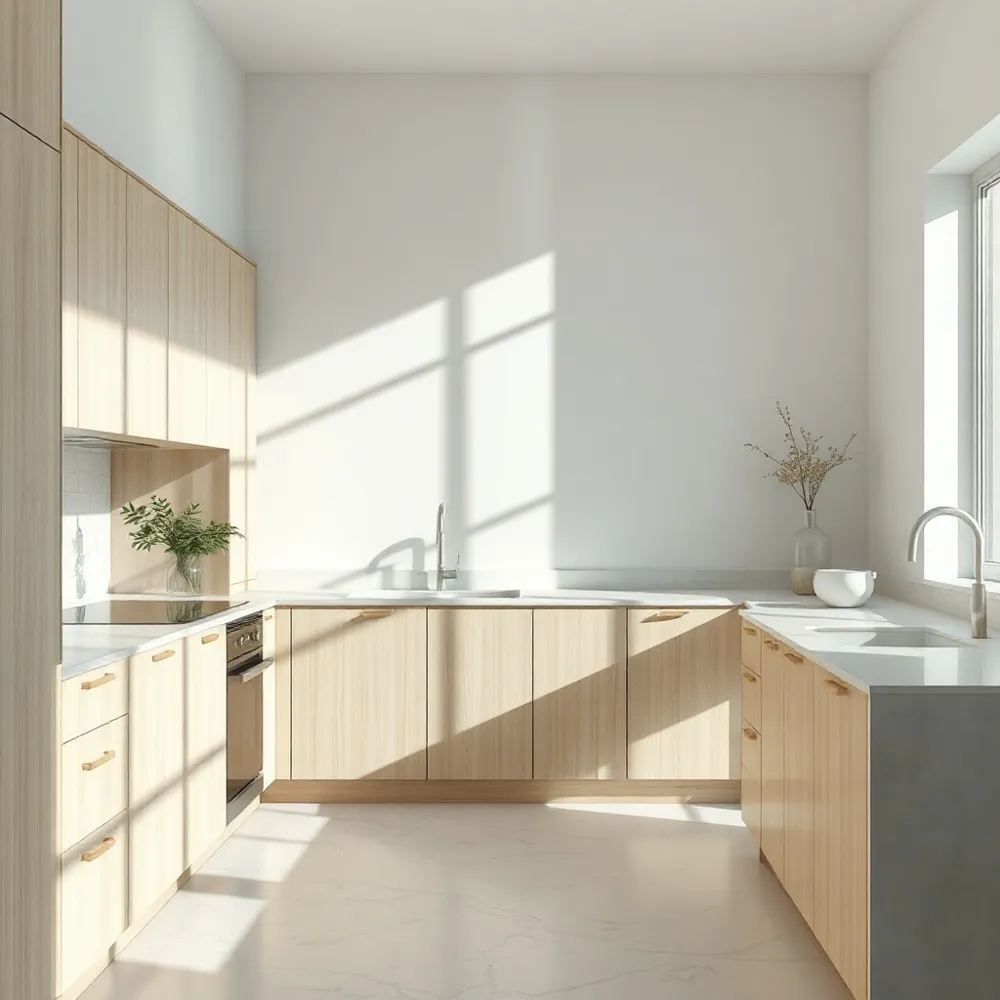 For many homeowners, the dream of a new kitchen often conflicts with the anxiety of how the final layout will translate from a blueprint into reality. This gap between concept and installation is where many projects encounter unexpected friction. 3D photorealistic visualizations can help bridge this divide, letting you see your future kitchen in a digital space before construction begins.
What is the primary advantage of receiving 3D photorealistic visualizations during the interior design consultation process? These renderings give you a clear sense of your chosen color and material palettes, from the sheen of high-gloss cabinetry to the grain of your countertop. Namaste Design includes these renderings with every consultation, so the intended aesthetic can be reviewed against your personal vision. This helps reduce the chance of mismatched finishes or awkward spatial flows.
Eliminating ambiguity is fundamental to a stress-free renovation experience. By clarifying the placement of every fixture and the integration of your appliances in a modeled environment, you remove the guesswork that often leads to costly, time-consuming revisions. The team at Namaste Design prioritizes this level of transparency to provide clarity for Mumbai homeowners. You can move forward with construction knowing your vision has been reviewed in detail.
Strategic Layout Selection for Small Mumbai Kitchens
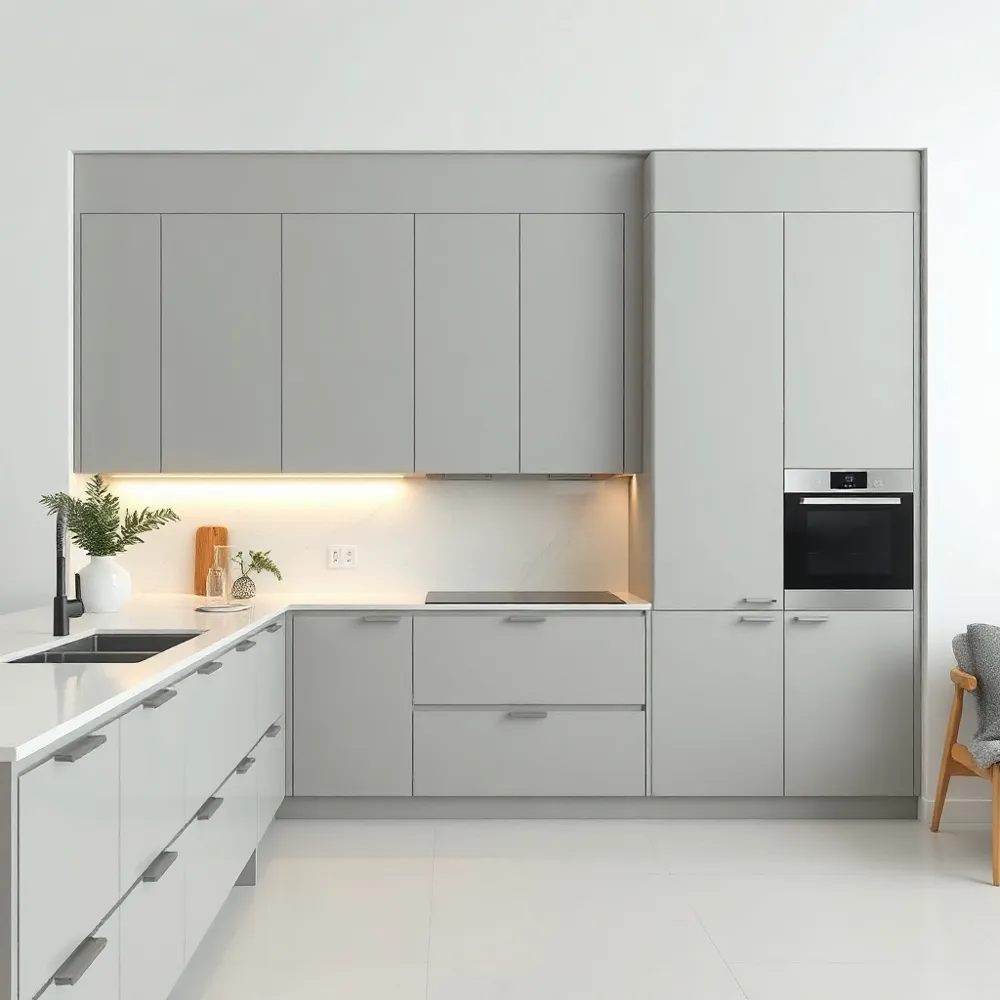
For apartments in Mumbai where kitchens often measure between 40 and 60 square feet, the choice of layout dictates both comfort and workflow. While many standard designs prioritize volume, our approach at Namaste Design focuses on precision through the work triangle, which connects the sink, stove, and refrigerator. To ensure efficiency, we meticulously plan this path to stay under the 26-foot limit while integrating essential ventilation and utility outlets during the initial floor plan design.
L-shaped layouts. These are ideal for small corners as they maximize floor area and allow multiple users to cook, clean, or prep simultaneously without interference.Parallel galley designs. By utilizing two opposing walls, this configuration can increase storage capacity by approximately 30 percent compared to single-wall kitchens, provided the walking distance between counters remains within the 3.5 to 4-foot range.
Beyond physical dimensions, visual perception plays a critical role in small-space design. Using light color palettes, such as ivory or soft pastels, creates an immediate sense of openness. At Namaste Design, we often pair these tones with high-gloss cabinetry finishes, which reflect light and help smaller Indian kitchen spaces appear significantly larger. This combination of strategic layout and reflective materiality creates a kitchen that feels spacious, clean, and functional despite its compact footprint.
Smart Storage Solutions for Maximum Capacity
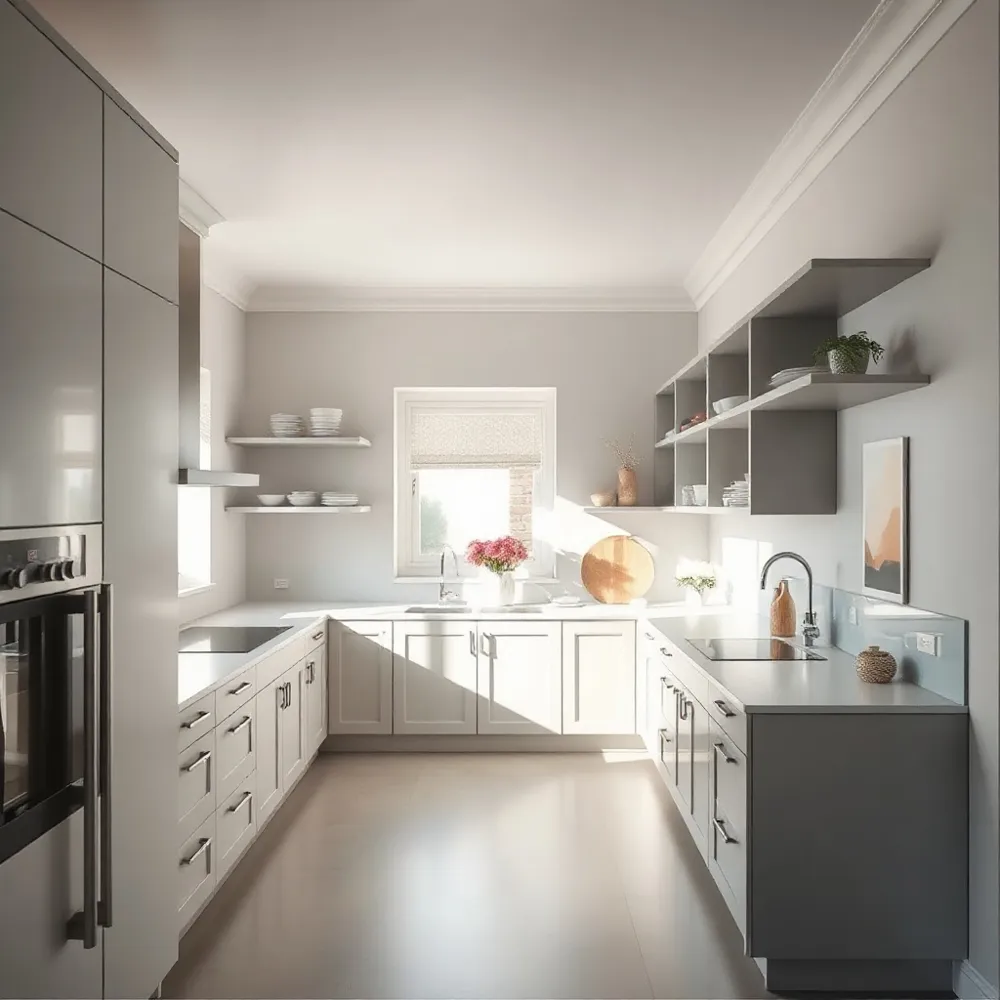
Maximizing storage in Mumbai apartments requires moving beyond standard cupboards. Floor-to-ceiling cabinetry draws the eye upward, effectively turning forgotten wall space into functional pantry storage. Tall units can be designed to house everything from bulky appliances to non-perishable goods, ensuring that every inch of height serves a clear purpose.
Corners are often the most wasted areas in kitchen design. Installing rotating carousel units allows you to access heavy pots and pans buried in the back of L-shaped or U-shaped counters without straining. Tandem pull-out drawers offer much better visibility and ergonomics for heavy dinnerware compared to reaching into deep, dark cupboards.
- Specialized spice inserts and drawer dividers keep your most-used ingredients within easy reach, eliminating benchtop clutter.
- Dedicated pantry units centralize grocery stocks, keeping the kitchen profile clean and reducing the visual fatigue caused by scattered goods.
- Under-sink organizers transform a chaotic zone into a tidy space for cleaning supplies and utility items.
For those seeking a more minimalist aesthetic, touch-to-operate cabinetry removes the need for visible handles, streamlining the visual environment. This clean, modern look pairs well with durable, moisture-resistant plywood construction, ensuring that your storage remains resilient and refined. Whether you are managing professional culinary equipment or daily household needs, thoughtful organization can turn a small, busy kitchen into a highly efficient workspace.
Balancing Aesthetics with Durability and Craftsmanship
Achieving a lasting kitchen requires materials capable of standing up to the demands of daily Mumbai living. For structural integrity, we prioritize Boiling Water Proof (BWP) plywood to resist moisture and humidity, while complementing this foundation with anti-rust, stainless steel hardware. These technical choices ensure that your investment remains functional and pristine despite the heavy oils and heat common in local culinary traditions.
Visual appeal is equally important, as a kitchen should reflect a sense of calm. Embracing neutral palettes like ivory, taupe, or greige provides a versatile backdrop that keeps the space feeling airy. These tones serve as an excellent canvas for injecting warmth and character through subtle artisanal details. Incorporating brass hardware or delicate lattice work adds a layer of depth that creates a unique connection to Indian craftsmanship without sacrificing a modern profile.
Achieving a balance between modern minimalism and Indian craftsmanship begins with using clean, architectural lines as a neutral canvas to let artisanal elements truly shine. Rather than overcrowding a room, introduce handcrafted accents—such as a statement brass urli, hand-carved wooden panels, or indigenous textiles—as intentional focal points that anchor the space. Proper proportion is essential; strive for pieces that occupy one-third to two-thirds of their wall or surface area to maintain visual harmony. By selecting objects that evoke personal connection rather than following fleeting trends, you ensure the craftsmanship enhances the room’s warmth and soul without overwhelming the minimalist aesthetic. Ultimately, this approach turns your home into a layered sanctuary that feels both contemporary and deeply rooted in cultural heritage.
| Feature | Function | Benefit |
|---|---|---|
| BWP Plywood | Structure | Humidity resistance |
| Anti-rust hardware | Operation | Long-term durability |
| Neutral palettes | Aesthetics | Visual cleanliness |
| Artisanal accents | Style | Cultural character |
Simplifying Renovations through Turnkey Project Management
How does a turnkey project management approach simplify the renovation process for Mumbai homeowners and business owners? A turnkey project management approach simplifies the renovation process by consolidating every phase of the project, from initial concepts and material procurement to construction and final styling, under a single, dedicated studio.
By acting as your sole point of contact, a dedicated studio coordinates contractors, vendors, and suppliers, reducing miscommunications and delays. This end-to-end oversight helps maintain quality and timelines, offering Mumbai homeowners and businesses a more predictable experience.
With logistics handled behind the scenes, you can focus on your daily life rather than site supervision and complex decision-making. This approach helps turn your vision into a finished space, allowing you to focus on your day-to-day life while the studio manages the details of your transformation.
Transparency in Financial Planning for Premium Renovations
Clear pricing is the foundation of a successful design partnership, especially for a high-stakes investment in your home or workspace. Outlining costs from the outset keeps your vision realistic and aligned with your actual budget, preventing the frustration of hidden fees later on.
Why is transparent pricing essential when choosing an interior design partner in the premium segment?
Full disclosure of costs allows you to move forward with confidence, knowing the project scope and financial commitments are defined before any work begins. By prioritizing financial clarity, the uncertainty of unclear billing practices is removed.
Balancing your design aspirations with practical material strategies often requires precise accounting. We help you distinguish between essential structural investments and decorative choices, allowing you to allocate funds where they yield the most impact. Clear pricing supports a well-managed project that delivers your design vision.
| Focus Area | Strategic Approach | Benefit to Client |
|---|---|---|
| Scope Definition | Detailed quote | No hidden costs |
| Material Selection | Balanced sourcing | Cost optimization |
| Project Oversight | Unified management | Financial clarity |
Bringing Your Vision to Life with Namaste Design
Creating a beautiful, efficient kitchen requires blending smart ergonomics with quality craftsmanship. By prioritizing thoughtful planning and durable materials, you can transform your space into a timeless asset for your home. We invite you to begin your design consultation at www.namastedesign.in to see how our team turns these concepts into your personalized reality.