Navigating the Architectural Design Process for Homeowners
An Introduction to Your Home Transformation Journey
Embarking on a home transformation in a bustling city like Mumbai requires more than aesthetic choices. It demands a structured approach that balances your personal vision with the practical realities of construction. A professional design process provides the architectural framework necessary to move a project from a conceptual dream to a finished, functional home.
The journey begins by defining the core program, or functional requirements, which ensures that every square foot serves a purpose. As outlined in the Defining the architect's basic services standards, this initial alignment is critical for managing budgets and local jurisdictional compliance. For homeowners, this means translating complex needs into a clear, actionable plan.
At Namaste Design, we replace the stress of fragmented planning with a unified, transparent process. While other firms may leave clients navigating disparate contractors, our end-to-end management approach ensures that every detail, from initial sketches to final styling, remains grounded in your original requirements. We focus on creating calm and timeless spaces that adapt to your lifestyle, ensuring that your investment results in a beautiful, long-lasting environment.
Laying the Groundwork Through Visioning and Discovery
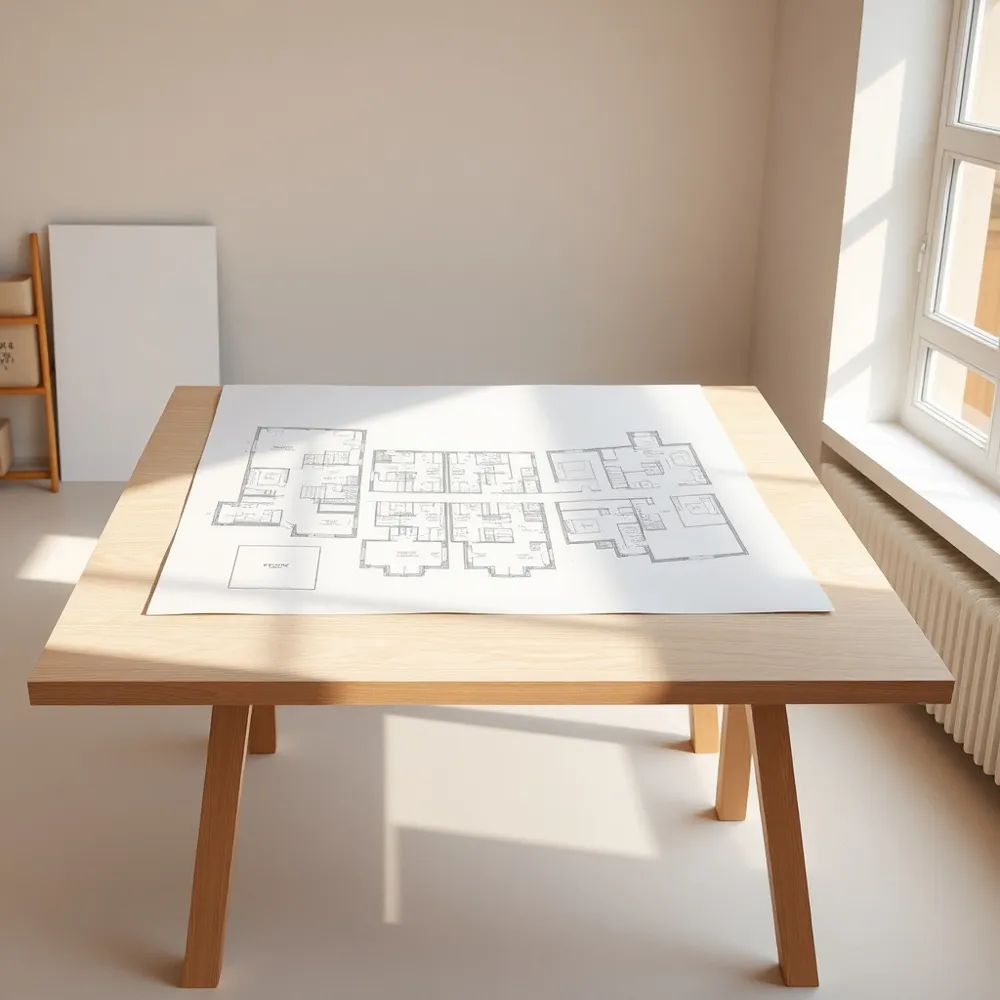 Every successful home transformation begins long before the first wall is moved. This foundational period, often called Pre-Design, focuses on aligning your personal lifestyle requirements with the practical constraints of your property. Rather than jumping into aesthetic choices, this phase prioritizes stakeholder engagement to distinguish between what you initially think you want and what your daily routine actually demands.
Discovery workshops can help map out your functional needs. This process is essential for establishing clear project goals, a realistic initial budget, and a comprehensive scope. By balancing your vision against regulatory feasibility and site-specific limitations early on, costly revisions and scope creep later in the project can be avoided.
- Conducting a thorough site analysis to assess structural potential and zoning compliance.
- Validating land ownership and legal titles, a critical prerequisite for any major renovation in Mumbai.
- Securing necessary No Objection Certificates (NOCs) to avoid administrative delays.
- Defining the project program, which serves as the technical basis for design, per established defining the architect's basic services standards.
While many firms start with generic floor plans, investigating the feasibility of your unique space first is a more thorough approach. Ensuring that your project remains within financial parameters while securing all required government approvals before construction documentation begins creates a stable foundation for the creative work that follows, helping ensure your final home is both beautiful and legally compliant.
Visualizing Your Vision with Precision Rendering
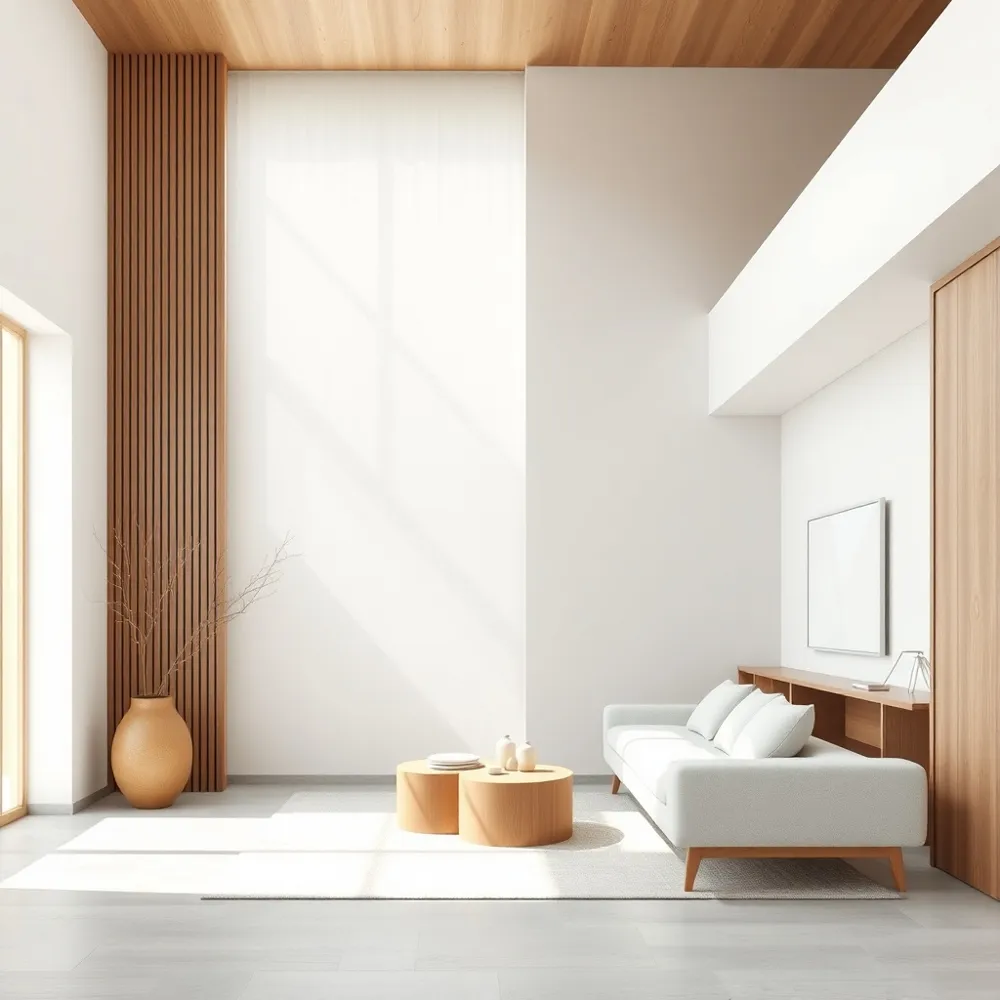
The transition from a two-dimensional floor plan to a three-dimensional reality is often where project expectations falter. To avoid the uncertainty that plagues traditional methods, we prioritize the creation of immersive 3d photorealistic visualizations from the earliest stages of design. Our process creates a detailed 3D model of your future home or workspace.
What are the tangible benefits of using 3d photorealistic visualizations during the interior design process?
These advanced visuals provide a definitive roadmap for your space, allowing you to see materials, lighting, and furniture placement exactly as they will appear in reality before any work begins. By translating complex measurements into clear, immersive images, these renderings bridge the gap between initial design concepts and the final result. This alignment is essential for ensuring your stylistic preferences are captured with total accuracy.
This level of clarity reduces guesswork and helps avoid costly revisions once contractors are on-site. Beyond confirming structural dimensions, 3d renderings capture the actual atmosphere and mood of a room, helping you experience the flow and functionality of your environment. Having a clear preview of the finished space helps you make informed decisions with confidence.
| Feature | Traditional Design | Namaste Design Approach |
|---|---|---|
| Visual Clarity | 2D floor plans | 3D photorealistic renderings |
| Spatial Flow | Theoretical estimation | Virtual walkthroughs |
| Risk Management | High revision risk | Pre-construction validation |
Blending Indian Heritage with Contemporary Minimalism
How does blending traditional Indian craftsmanship with contemporary minimalism impact a space? Integrating artisanal elements into clean, uncluttered layouts creates a restorative balance, grounding modern aesthetics in cultural warmth and heritage. By incorporating handcrafted cane panels, intricate brass accents, or textile-rich motifs, a design gains depth without introducing visual noise.
This design philosophy reinterprets classic architectural features, such as jaali screens, to serve modern requirements for privacy and ventilation while preserving a distinct sense of belonging. The approach moves beyond fleeting trends by elevating authentic, local craftsmanship into a refined, functional backdrop suited for Mumbai's dynamic lifestyle. Unlike minimalism that can feel sterile or disconnected, this method focuses on infusing soul and personality through deliberate material choices.
The result is an interior that feels both intentional and storied. By bridging the gap between historic ingenuity and current spatial needs, the design remains timeless while meeting functional requirements alongside aesthetic goals.
Refining Design Through Material and System Development
The transition from initial concepts to a buildable reality requires moving beyond general geometry into the technical specifics of your space. Much like the Schematic Design phase sets the vision, the design development stage serves as the bridge where aesthetic intent meets engineering necessity. At Namaste Design, we replace guesswork with precision by documenting every technical dimension and structural requirement before construction begins.
This phase centers on integrating mechanical, electrical, and plumbing (MEP) systems into the interior framework. While many firms treat these elements as afterthoughts, we coordinate conduit pathways and plumbing layouts early to ensure they do not conflict with your desired finishes. This proactive approach prevents costly site modifications and keeps your project scope aligned with initial expectations.
Balancing beauty with long-term utility is the final piece of the design development puzzle. We evaluate potential materials not just for their aesthetic appeal, but for their ability to withstand the unique climate and usage patterns of a Mumbai home. By finalizing these specifications now, we ensure contractors have a clear, enforceable set of instructions. This focus on detail characterizes every project at www.namastedesign.in, ensuring that the completed space remains as functional as it is beautiful for years to come.
Ensuring Project Financial Health and Transparency
How can a client ensure transparency and avoid hidden costs in professional interior design projects? The foundation of a stress-free renovation lies in clarity. To avoid unexpected challenges, it is essential to partner with a firm that provides comprehensive, itemized estimates at the start of your journey. These documents should delineate costs for labor, specific high-quality materials, government permits, and management fees. By demanding this level of detail before any physical work commences, you move away from the uncertainty common in fragmented contracting toward a model built on predictability.
Fixed-price tiers offer a protective layer for homeowners by establishing a clear financial commitment from the beginning. Instead of navigating open-ended billing, these structured packages allow you to select the service level that fits your goals—whether you require essential updates or luxurious, full-scale renovations. This approach is designed to keep your investment aligned with your original vision while minimizing the risk of budget creep common in residential redesigns.
Effective financial management also requires a disciplined approach to adjustments. Even with detailed planning, site-specific discoveries can occasionally necessitate design shifts. A professional interior design process incorporates a written change-management protocol, ensuring that any alterations or new requirements are formally documented and approved by you before they are implemented. This prevents mid-project surprises and keeps costs accountable. By maintaining a single point of project contact, you gain the benefit of consistent communication, ensuring that every rupee spent is tracked against your initial goals and delivered with complete professional oversight.
Efficiency Through Turnkey Project Management
The primary advantage of a turnkey project management approach is the reduction of stress by consolidating the entire renovation process under a single point of contact. By handling every detail, from initial planning and procurement to final installation, this method eliminates the need for you to coordinate between multiple contractors and vendors. This streamlined workflow ensures consistent communication and prevents the common delays often caused by fragmented project management, which frequently plagues home renovations in Mumbai.
The project timeline and quality control are managed within a single framework, ensuring the finished space aligns with the initial design concepts. While traditional models may require balancing separate material suppliers and installation crews, a turnkey service handles procurement directly so that materials arrive on schedule and meet established quality standards. This is particularly vital when integrating interior finishes, as mentioned in Defining the architect's basic services, which emphasizes how coordinated oversight prevents the project drift typical of multi-vendor projects.
A turnkey approach also provides clear, transparent pricing right from the start, protecting you from unexpected expenses. Rather than worrying about fluctuating material costs or miscommunications between tradesmen, you can remain focused on your own priorities while the team ensures your space is meticulously executed to meet your original vision.
The Phases of Physical Construction and Quality Assurance
The transition from blueprints to a built environment begins with rigorous site preparation. This initial phase involves clearing debris, leveling the terrain, and executing soil excavation to establish structural stability. At Namaste Design, we manage this foundational work by ensuring that ground support and anti-termite treatments are applied before any concrete is poured, as proper foundation integrity is the single most important factor in long-term safety.
Once the base is solidified, the structural framing stage defines the spatial layout of your home. This process requires the precise installation of reinforced concrete columns, beams, and slabs that provide the building with its load-bearing capacity. Following these structural milestones, we oversee the integration of concealed electrical and plumbing systems. Installing these networks before interior plastering protects vital wiring and pipes from environmental exposure, which is an industry standard for durability.
Professional oversight throughout these stages is essential to ensure that construction aligns with your finalized documentation. Architects perform regular site visits to verify that work consistently meets defined professional standards, which helps catch discrepancies before they become permanent. Namaste Design provides dedicated project management that compares real-time construction progress against our approved 3D renderings, ensuring every detail remains true to the original vision.
Achieving Your Vision through Professional Partnership
The successful transformation of your home concludes not just with the final installation, but with the transition into a space that functions seamlessly for your daily life. Professional interior design goes beyond basic aesthetics to ensure that every choice made during the build serves your long-term intent, an approach reflected in the structured defining the architect's basic services expected of premium studios.
At Namaste Design, we view the project conclusion as a collaborative milestone. Following the final walkthrough, we stay connected to verify that all systems perform as intended, from internal lighting schemes to the durability of custom woodwork. Unlike fragmented contractor models that often leave homeowners managing post-completion issues alone, our single-point-of-contact philosophy ensures that questions regarding long-term maintenance or minor adjustments are addressed directly.
- Final walkthrough to confirm every element matches the approved design and material specifications.
- Operational briefing to help you manage modern home systems efficiently.
- Ongoing support to ensure the space remains as sustainable and beautiful as the day it was finalized.
Investing in interior design is ultimately an investment in your quality of life. By choosing a partnership grounded in transparency and craftsmanship at www.namastedesign.in, you secure a home that retains its value and character well into the future. Realizing your dream space requires this shared commitment to excellence and a clear vision from start to finish.