How Layout Design Influences Productivity in Startup Offices
Designing Environments That Foster Growth and Focus
A thoughtfully planned office acts as a strategic tool rather than just a space for desks. Research shows that interior office design profoundly influences employee health, wellness, and overall work performance. While many environments lean heavily into open-plan layouts to maximize footprint, these setups often introduce significant noise distractions that break deep focus. At Namaste Design, we prioritize a balanced approach that integrates both collaborative hubs and dedicated quiet zones to ensure team members have the right environment for every task.
Startups and growing ventures find that rigid, one-size-fits-all layouts frequently struggle to keep pace with rapid scaling. We solve this by implementing modular furniture and versatile floor plans that allow businesses in Mumbai to adapt their workspace without requiring frequent, costly renovations. By using 3D photorealistic visualizations, we help clients see exactly how their office will function before any construction begins, ensuring every inch serves a clear purpose.
Creating high-performance environments also requires attention to physical comfort. Proper monitor placement and lumbar-supported seating help maintain natural spinal alignment, which is critical for reducing long-term strain, as outlined in 7 Things You Need for an Ergonomically Correct Workstation. By combining our expertise in layout flow with a commitment to individual employee needs, we transform cluttered offices into professional, timeless spaces that foster genuine productivity and creativity.
Visualizing Your Vision Before Construction Begins
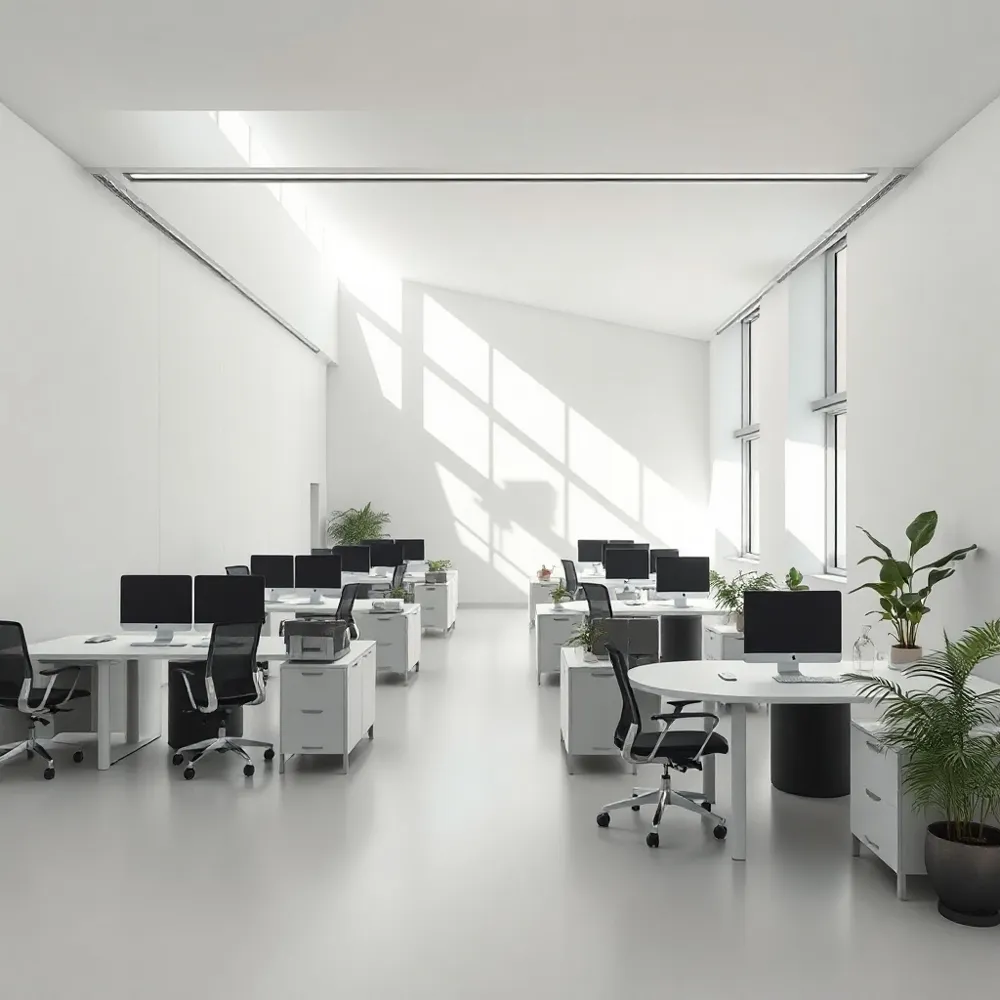 Starting a commercial renovation often feels overwhelming, but clear communication serves as the foundation for any successful project. At Namaste Design, we replace the ambiguity of 2D floor plans with detailed, 3D photorealistic renderings that allow you to walk through your office before a single wall is moved.
What are the primary benefits of using 3D photorealistic visualizations during the interior design process? These high-fidelity models act as a vital bridge between abstract concepts and your finished workspace, allowing you to see colors, textures, and spatial flow with complete clarity. By experiencing these lifelike environments in advance, you eliminate the guesswork that often leads to costly post-construction revisions. This level of transparency ensures that the final build stays true to your specific business identity.
Beyond technical precision, visualizing your layout helps identify functional bottlenecks. For instance, while some firms rely on static drawings to arrange furniture, we use these renderings to analyze how your team will navigate the space. This is critical for balancing open-plan areas with the ergonomically correct zones your staff requires for deep, focused work. When you see exactly how natural light interacts with your chosen materials, you can feel confident in your design choices.
Effective spatial planning also integrates your brand values directly into the physical environment. Whether you need an industrial aesthetic that reflects rapid growth or a calm, minimalist layout for client-facing operations, these visualizations confirm that the final result aligns with your vision. By testing different layouts and textures digitally, we ensure every detail serves your operational goals before physical work begins.
Balancing Collaboration and Deep Focused Work Zones
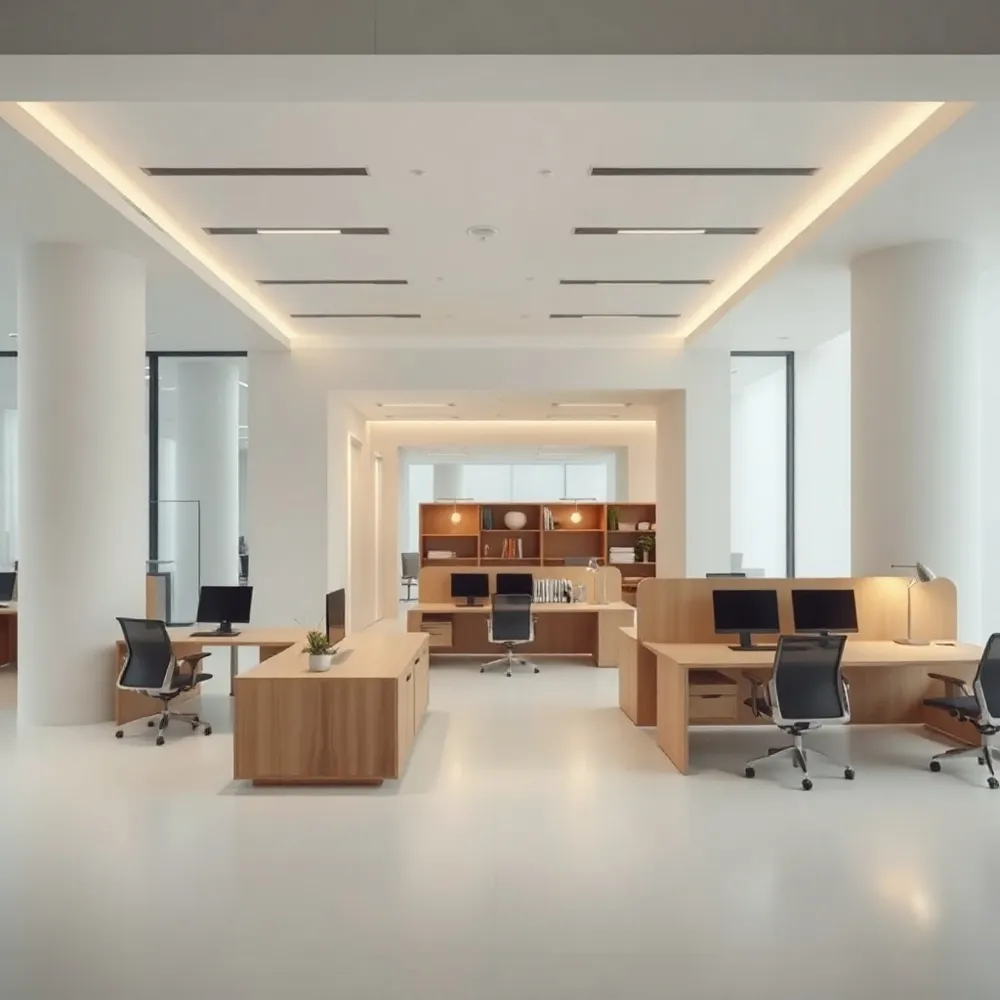
The traditional, uniform open-plan office often overlooks the physical reality of how diverse tasks require different environments. While wide-open spaces can encourage transparency, they frequently lead to significant productivity losses caused by frequent interruptions and noise. Frequent distractions can disrupt workflow and reduce overall efficiency.
At Namaste Design, we move beyond one-size-fits-all layouts by grounding our spatial planning in three specific modes of cognitive function: controlled attention for deep work, stimulus-driven attention for active team collaboration, and rejuvenation for necessary mental breaks. By mapping these needs to your specific floor plan, we create intentional zones that foster both speed and clarity.
Strategic Zoning for Functional Flow
Effective office design does not necessarily require building permanent walls. Instead, we utilize smart zoning techniques to separate high-energy collaboration hubs from quiet focus pods. This approach allows your team to move through the space based on their immediate project needs, without creating a fragmented office environment.
- Focus Zones: Quiet, acoustically treated areas designed for deep concentration and individual tasks.
- Collaboration Zones: Open, modular spaces equipped with writable surfaces and peripheral seating for team problem-solving.
- Rejuvenation Areas: Designed for social breaks, these areas help reset mental energy throughout a long workday.
Integrating these zones ensures your workplace functions as a strategic tool. We prioritize modular elements that adapt to your evolving operational requirements, allowing your space to grow with your team.
The Ergonomic Foundation of High-Performance Teams
Physical comfort is a primary driver of sustained team performance. A workstation designed for comfort and efficiency aligns with individual needs rather than a one-size-fits-all approach. While many standard office setups contribute to neck and spinal strain, calibrating desk height and monitor angle to reduce physical fatigue can make a significant difference.
Implementing sit-stand desks and chairs with adjustable lumbar support is essential for maintaining a neutral body posture. Encouraging frequent movement and postural variety helps maintain comfort. By tailoring the specific equipment to the user, teams can mitigate the risk of musculoskeletal injuries that often arise from long hours at a computer.
Anthropometric alignment. Desk heights are configured to keep arms parallel to the floor, ensuring wrists remain neutral during typing. This reduces the strain commonly associated with repetitive tasks.Monitor positioning. Displays are placed at eye level and an arm distance away. This setup prevents 'tech neck' and significantly lowers instances of eye strain.Dynamic seating. Lumbar-supported chairs maintain the spine's natural curve. Base models that adjust for different body types ensure consistent comfort throughout the workday.
Correcting these physical elements goes beyond basic comfort. It creates a space where team members can focus on high-value output rather than physical discomfort. These ergonomic standards can be integrated from the initial planning phase to provide a functional foundation for modern Mumbai workplaces.
Biophilic Design and Natural Lighting Strategies
Integrating nature into the workspace is an effective way to improve both mental clarity and long-term energy levels. At Namaste Design, we lean into this approach by blending Indian craftsmanship with biophilic elements, such as indoor greenery and natural textures like wood or stone, to foster a calming environment. Many find that incorporating such nature-based features helps with concentration and creativity throughout the day.
Lighting plays an equally critical role in sustaining performance throughout the workday. Relying solely on harsh, artificial overhead lights can often leave employees feeling fatigued by the afternoon. Instead, we prioritize maximizing access to natural light, which is essential for regulating circadian rhythms and minimizing eye strain. When natural light is limited, we implement layered task lighting that complements the ambient environment, ensuring that every workstation avoids the common pitfalls of glare.
Correct monitor placement and proper illumination are vital to an ergonomically correct workstation. By positioning screens at arm's length at eye level, we prevent the neck strain that often accompanies poor office setups. Pairing these adjustments with thoughtful window placements helps maintain a natural connection to the outdoors, which is proven to lower stress and enhance comfort in high-growth business settings. These subtle shifts in office layout can help create a space that feels both functional and refreshing, even as your team navigates complex projects.
Strategic Financial Planning for Your Renovation
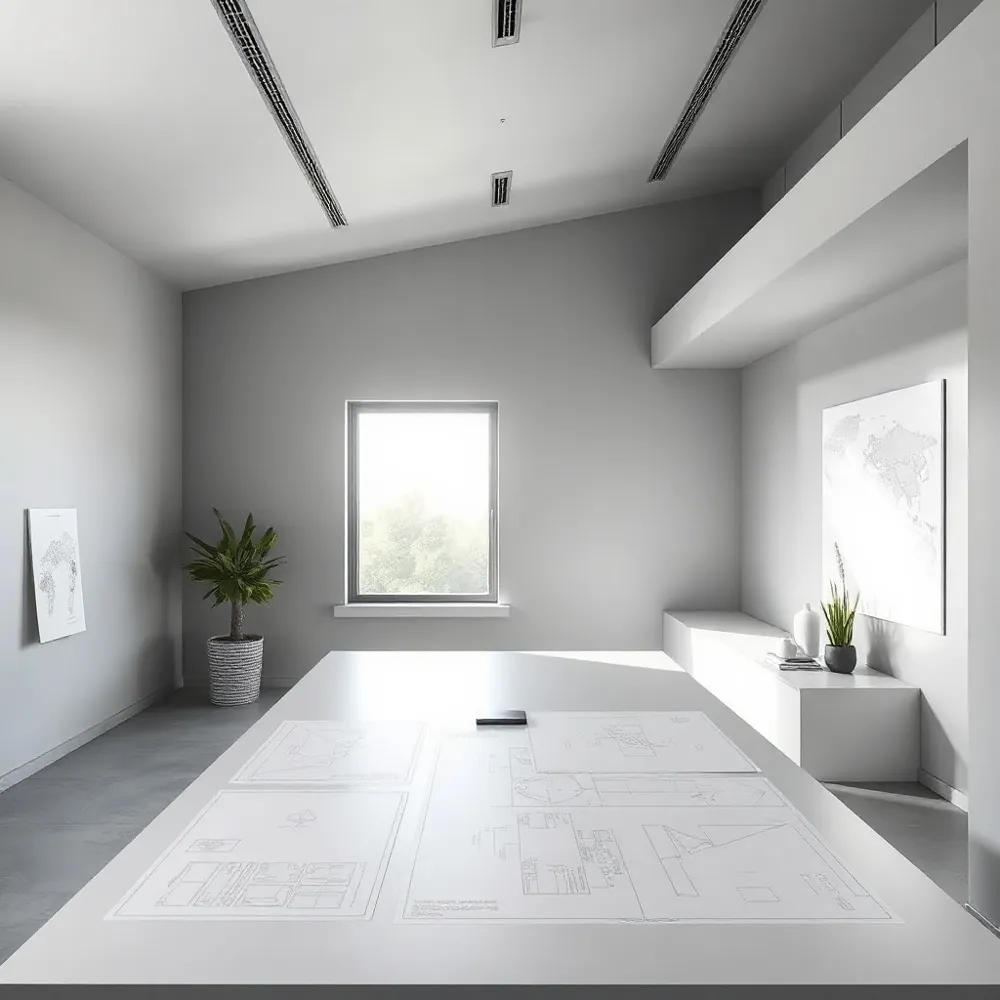
Starting a commercial or home interior project requires more than a vision. It demands a clear understanding of your financial investment. Many traditional design firms rely on hourly billing or vague estimates that often lead to sudden cost overruns, causing unnecessary tension at the midpoint of a renovation. Transparent pricing models help in managing an interior design renovation budget by shifting the focus from unpredictable hourly tallies to a predictable, all-inclusive financial commitment.
At Namaste Design, we provide a clear, flat-fee structure upfront to offer a complete picture of your investment before any work begins. This approach eliminates the stress typically associated with frequent, small invoices that often lead to budget creep. By choosing between essential or luxury packages, you gain control over your financial plan, ensuring every rupee aligns with your project goals without the disruption of unexpected expenses.
- Flat-fee structures provide a fixed financial ceiling, preventing the guesswork common in hourly-rate models.
- Itemized packages allow you to select the level of finish and craftsmanship that matches your vision.
- Clear financial roadmaps reduce project uncertainty, letting our team focus on delivering high-quality results on time.
This partnership model is built on trust, where you move forward knowing exactly what your budget covers. Whether you are transforming a corporate workspace or designing a private sanctuary, a predictable budget allows you to prioritize the quality of your interiors over financial stress. Establishing this foundation early helps preserve focus, ensuring your energy stays fixed on seeing your beautiful, custom-designed space come to life.
Efficiency Through Turnkey Project Management
Renovating a commercial space or home often involves managing a fragmented landscape of contractors, suppliers, and schedules. Without a unified plan, these projects frequently suffer from communication gaps that lead to costly delays and inconsistent design outcomes. At Namaste Design, we address these common pain points by consolidating every phase of your project under a single, dedicated point of contact, ensuring that your vision transitions seamlessly from a digital concept into a physical reality.
What is the advantage of choosing a turnkey project management service for home or office renovations?
Choosing a turnkey project management service offers a seamless, stress-free experience by consolidating every phase of your renovation under a single, dedicated point of contact. This comprehensive approach eliminates the logistical burden of coordinating multiple contractors and suppliers, helping your project stay on schedule and within budget. By managing everything from initial concepts and material procurement to final styling, we maintain creative continuity and consistent craftsmanship throughout your space. This is a practical choice for busy homeowners and professionals who value efficiency, as it allows you to remain informed without the need for constant, daily oversight. Ultimately, you receive a finished home or office that is ready for use and aligned with your specific lifestyle or business requirements.
- Single-point oversight eliminates the need for you to manage individual plumbing, electrical, or carpentry teams.
- End-to-end project management ensures that initial photorealistic visualizations align perfectly with the finished interior.
- Transparent, phased planning allows you to monitor milestones without the disruption of fragmented communication.
Modern Minimalism Rooted in Indian Craftsmanship
How can modern minimalist design principles blend with traditional Indian craftsmanship to create timeless interiors? Modern minimalist design principles and traditional Indian craftsmanship create timeless interiors by grounding clean, functional layouts with the tactile warmth of artisanal history. By adopting a less but better philosophy, homeowners can highlight a singular, hand-carved piece, such as a bone-inlay coffee table or a textured, loom-woven textile, as a deliberate focal point against a neutral, airy backdrop.
This intentional restraint prevents visual clutter, allowing the intricate details of traditional materials like cane, wood, and stone to shine without overwhelming the senses. Integrating these handcrafted elements into modern, modular spaces ensures that every item serves a meaningful purpose while reflecting personal heritage.
Unlike design approaches that prioritize fleeting trends, this curated fusion fosters a timeless atmosphere. By focusing on quality over quantity, you create an environment where the craftsmanship of each object dictates the rhythm of the space. This methodical approach to interior styling transforms your residence into a personal gallery where heritage and modern efficiency coexist, providing a sophisticated backdrop for your daily life.
Investing in a Workspace That Sustains Your Future
Intentional office design serves as a foundational asset, transforming daily operations into a series of frictionless, high-performance moments. By prioritizing ergonomic workstations and smart spatial flow, businesses foster sustained mental clarity.
For Mumbai offices grappling with rapid growth, Namaste Design offers the expertise required to reconcile aesthetic minimalism with functional, long-term efficiency. Investing in a thoughtfully structured environment today ensures your team remains productive and resilient, creating a lasting legacy of success for your business.