Expert Strategies for Designing Compact Indian Living Spaces
Making the Most of Every Square Foot
Urban centers like Mumbai and Pune are seeing a rise in compact living, where space constraints require a refined approach to interior planning. For many homeowners, the challenge lies in balancing daily necessities like prayer areas and family interaction with the hospitality expected in Indian culture. Namaste Design addresses these needs by blending traditional warmth with modern minimalism, ensuring every square foot serves a clear purpose.
Achieving a spacious feel in a limited footprint does not require sacrificing functionality. Practical design strategies, ranging from vertical storage utilization to the deliberate use of light, can transform distinct areas into serene, expansive retreats. In the following sections, we explore how thoughtful layout and multi-functional elements help homeowners maximize their living experience.
Space Planning and Proportion
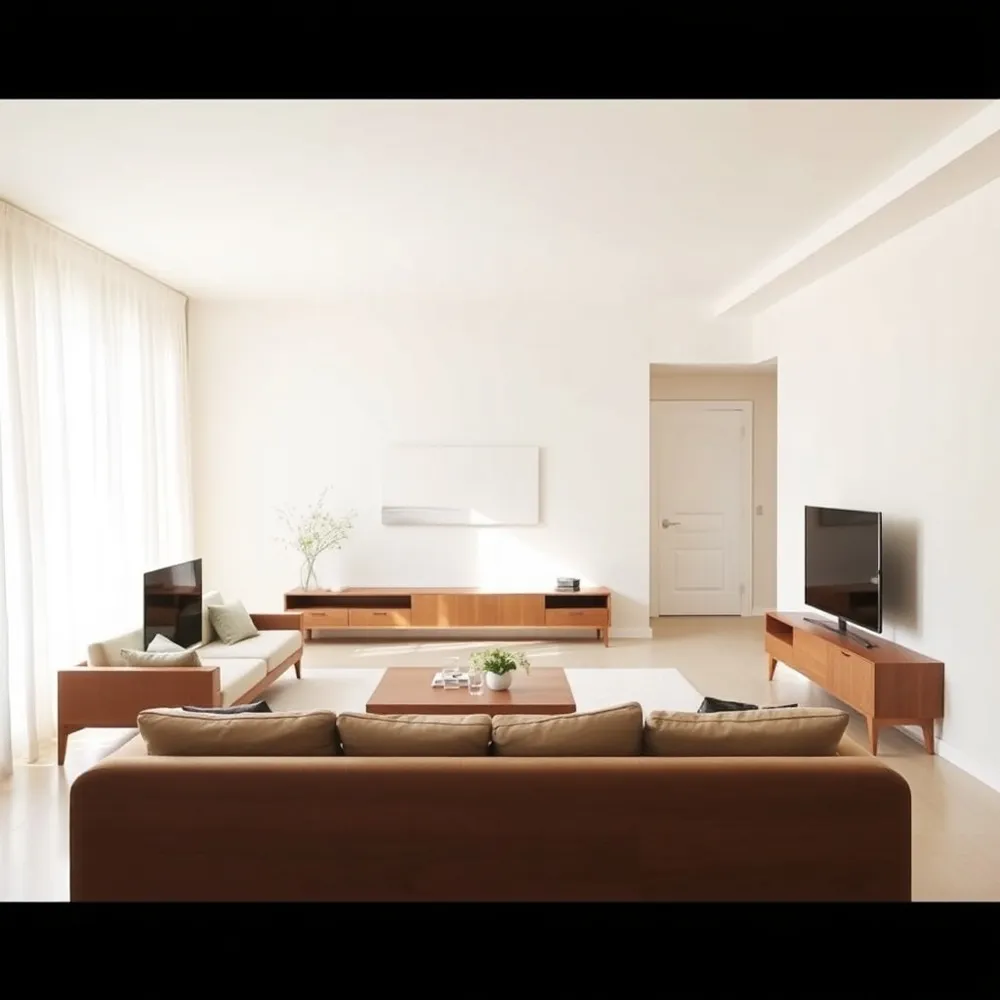 Effective design in compact homes hinges on the balance between what you add to a room and the space you leave empty. Aiming for a 60:40 negative to positive space ratio helps ensure your living area remains breathable rather than overcrowded. For homeowners across Mumbai, this careful calibration is central to the approach practiced by Namaste Design, where we prioritize fluidity and natural movement in every floor plan.
Correct proportions are equally vital for daily comfort. To maintain a functional flow, ensure your main walkways retain a clearance of 750 to 900 mm. When selecting seating, a depth of 32 to 34 inches paired with an ergonomic seat height between 450 to 500 mm supports relaxation without dominating the floor. Furthermore, leaving a precise gap of 16 to 20 inches between your sofa and coffee table maintains Small Space, Big Style standards for movement, preventing a cramped feel while keeping essentials within reach.
Light, Neutral Palettes and Reflective Surfaces
Selecting the right foundation is essential for compact urban living. Light and neutral palettes in shades of soft white, beige, and muted earthy tones remain the standard for creating a sense of openness in smaller homes. By eliminating stark contrast, these tones allow a room to breathe, providing a calm backdrop that makes a space feel larger and more inviting Small Space, Big Style: Maximizing Design in Compact Interiors 2024. For those looking to add character, painting both the walls and ceiling in a single, cohesive color can also blur the boundaries of a room, creating an illusion of increased volume.
Reflective elements offer a functional way to manipulate how a room is perceived. Placing large mirrors opposite windows is a time-tested technique to bounce natural light deeper into your living area and effectively double the sense of depth. At Namaste Design, we often integrate glass-topped dining tables or coffee tables in our projects, as these pieces keep the floor visible and prevent bulky furniture from visually consuming your square footage.
Incorporating glossy finishes and glass-panelled doors further amplifies this effect. Unlike solid partitions that can close off a room, transparent or reflective surfaces maintain a seamless visual line. These design choices ensure your home feels expansive without sacrificing the premium aesthetic you desire.
Vertical Space and Smart Storage
When floor area is limited, shifting focus to verticality allows for a cleaner, more expansive living environment. Installing floor-to-ceiling bookshelves and tall wardrobes draws the eye upward, effectively increasing the perceived height of a room. At Namaste Design, we often incorporate custom built-in recessed cabinets to capitalize on deep wall beams and structural columns, transforming potential eyesores into streamlined storage.
Maximizing every corner requires inventive approaches to underutilized areas. Smart solutions like under-staircase drawers, loft bed platforms, or hydraulic bed storage provide substantial capacity for items rarely used in daily life. Small Space, Big Style highlights how these clever configurations, combined with floating shelves, minimize visual clutter.
Movement through your home should remain fluid and unobstructed. Replacing traditional hinged doors with sliding wardrobe solutions or space-saving pocket doors significantly improves traffic flow by eliminating swing radius requirements. For flexible room division, bi-fold doors offer an elegant way to separate private areas without the permanent intrusion of heavy walls.
Multifunctional Furniture for Compact Living
For residents in Mumbai and Pune, where every square inch matters, choosing furniture that serves more than one purpose is as important as the layout itself. These adaptable pieces help apartments remain open and functional. Integrating storage directly into your primary furniture, such as bed headboards with built-in shelves or storage ottomans, preserves floor area that would otherwise be lost to bulky standalone cupboards.
Versatility is equally central to effective spatial management. Modular seating arrangements allow you to adjust your floor plan based on guest counts, while sofa-cum-beds provide essential utility without the permanence of a dedicated guest room. For many homes, Murphy beds utilizing hydraulic lift technology offer the most significant space recovery, enabling a bedroom to function as a clear living space during the day.
Dining and work surfaces also benefit from this dual-use approach. Foldable or extendable dining tables act as compact consoles during the week, expanding only when needed for meals. Similarly, nesting tables provide essential surface area for coffee or work without the clutter of a large, static table, ensuring your home remains both calm and highly practical.
Layered Lighting and Climate Considerations
Layered Lighting and Climate Considerations:
Effective lighting in a compact home relies on a thoughtful hierarchy. Ambient lighting, set at a warm 2700 to 3000K, establishes a calming foundation, while task lighting in the 3500 to 4000K range ensures precision for functional zones. To maintain a clean visual line, we often favor concealed wall-mounted fixtures over bulky floor lamps, which preserves valuable floor area and prevents clutter.
Climate control remains vital for comfort in our humid urban environment. Choosing natural, breathable fibers like cotton or jute for upholstery and curtains encourages airflow, complementing high-quality ceiling fans. For a more integrated approach, passive techniques such as installing wooden louvers for ventilation or structural insulation with hollow clay blocks can significantly improve ambient comfort without straining your energy footprint.
Detailed 3D visualizations can help ensure that every light source and cooling strategy harmonizes with your home’s specific layout before installation begins. This attention to detail replaces uncertain solutions with a clear, practical approach to managing small-scale living environments.
Zoning Without Walls
Open floor plans help integrate living, dining, and kitchen areas into a cohesive, breathable space. By using non-structural boundaries, you keep the layout feeling expansive without sacrificing the need for distinct functional zones. Arranging furniture to create natural paths ensures circulation remains clear even in compact apartments.
Rugs act as soft borders that anchor seating areas, while pendant lights hung over a dining table provide a clear visual threshold. For more separation without blocking light, glass partitions or wooden screens serve as elegant dividers. These can be adjusted based on the privacy needs of your home.
Modularity keeps your home adaptable for different uses throughout the day. Slender consoles placed behind sofas or modular units can effectively delineate zones without the physical obstruction of a wall. Incorporating indoor plants like the Areca Palm adds organic beauty and height while functioning as soft, natural dividers that enhance the air quality of your home.
Bringing Craftsmanship and Warmth
How does blending Indian craftsmanship with modern minimalism enhance a workspace or home? Blending Indian craftsmanship with modern minimalism creates a restorative environment where soulful artistry meets clean, functional design. By integrating handcrafted elements like solid wood, brass accents, or artisanal textiles into a minimalist framework, you bring warmth and cultural depth to a space without the distraction of clutter. This deliberate curation ensures that each piece, from a hand-carved feature chair to structured wall art, serves a specific purpose and tells a meaningful story. The resulting aesthetic balances the airy, stress-reducing benefits of a neutral modern palette with the emotional resonance of traditional motifs. This thoughtful approach transforms homes into personal sanctuaries and offices into inspiring, professional settings that feel both grounded and timeless.
Achieving this balance relies on selecting a restrained foundation. A neutral palette of beige, grey, or soft cream for walls and floors works well, allowing traditional accents like marigold, sapphire, or indigo to stand out as intentional focal points. You might incorporate natural materials such as stone, cane, mango wood, or lime plaster to introduce tactile warmth that keeps a small space from feeling cold. When including decor, such as Madhubani art or brass urli, limit yourself to a few carefully selected pieces rather than a large collection to maintain visual serenity.
For furniture and layout, symmetry helps create a balanced focal point, often paired with Vastu-aligned positioning like a television in the southeast corner and seating in the southwest. While respecting these traditions, every layout prioritizes ergonomic flow and clear circulation paths to maintain the overall airiness of the home. By using materials like khadi or handwoven dhurries, you connect the home to local heritage while enjoying a space that remains functional for modern living.
Seeing It Before It’s Built: 3D Visualizations
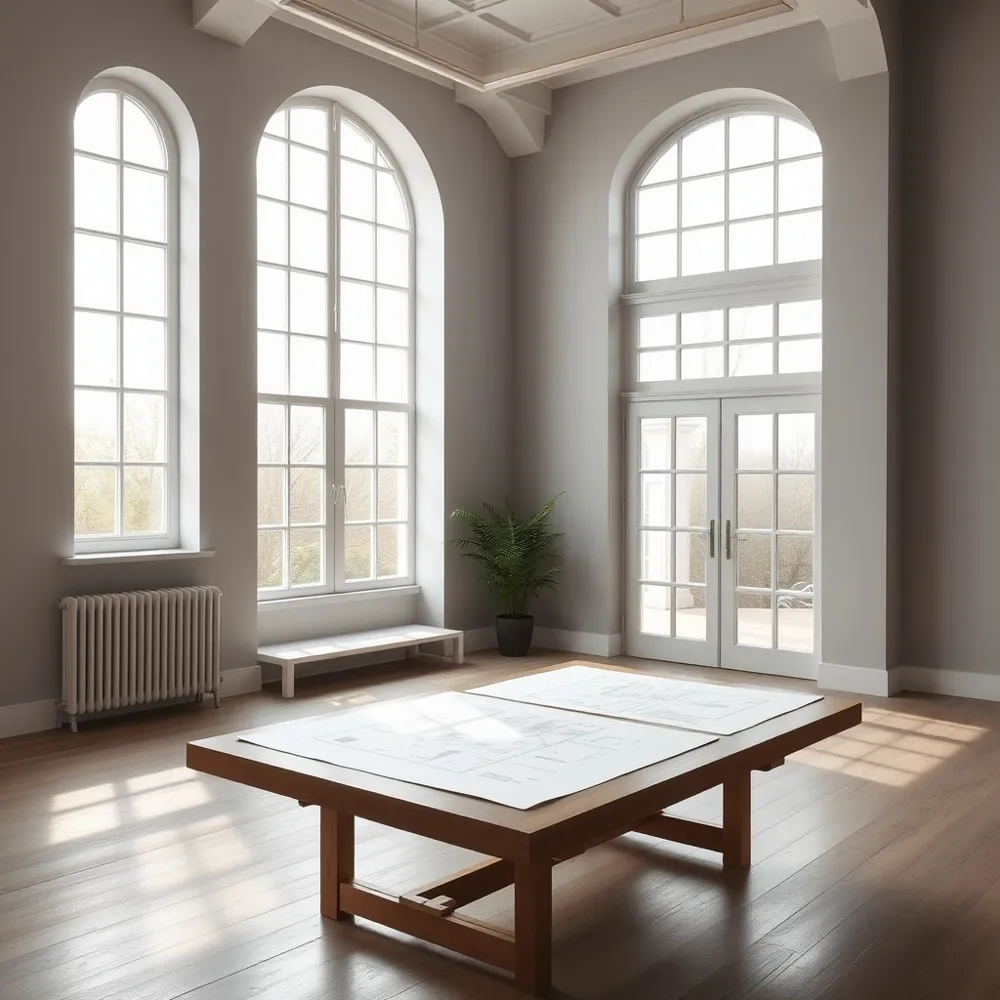
For many homeowners, the most daunting phase of an interior design project is the translation of concepts from abstract floor plans into physical reality. 3D renderings can help bridge this gap by providing a look at your future environment before a single material is sourced or a wall is moved. Seeing a lifelike representation allows you to assess the harmony of textures, lighting effects, and spatial flow in a way that two-dimensional blueprints simply cannot convey.
What is the primary benefit of viewing 3D visualizations before starting an interior design project?
The primary benefit of these visualizations is the clarity they bring to the decision-making process. By accurately showcasing materials, furniture placement, and specific lighting schemes, renderings allow you to identify and refine preferences early. This early alignment serves as an essential bridge for communication between you and your design team, ensuring that expectations are perfectly matched. This approach helps prevent potential ambiguity and costly onsite revisions, ensuring your project reflects your vision.
- Eliminates the guesswork surrounding material palettes and finishes.
- Allows for the virtual placement of furniture to confirm ergonomic flow.
- Enables instant feedback cycles that prevent expensive mid-construction changes.
- Provides a 360-degree view of how natural and artificial light interacts with your space.
- Confirms design intent before the first hammer swings.
Transparent Pricing and End-to-End Management
How can transparent pricing models help in managing an interior renovation budget?
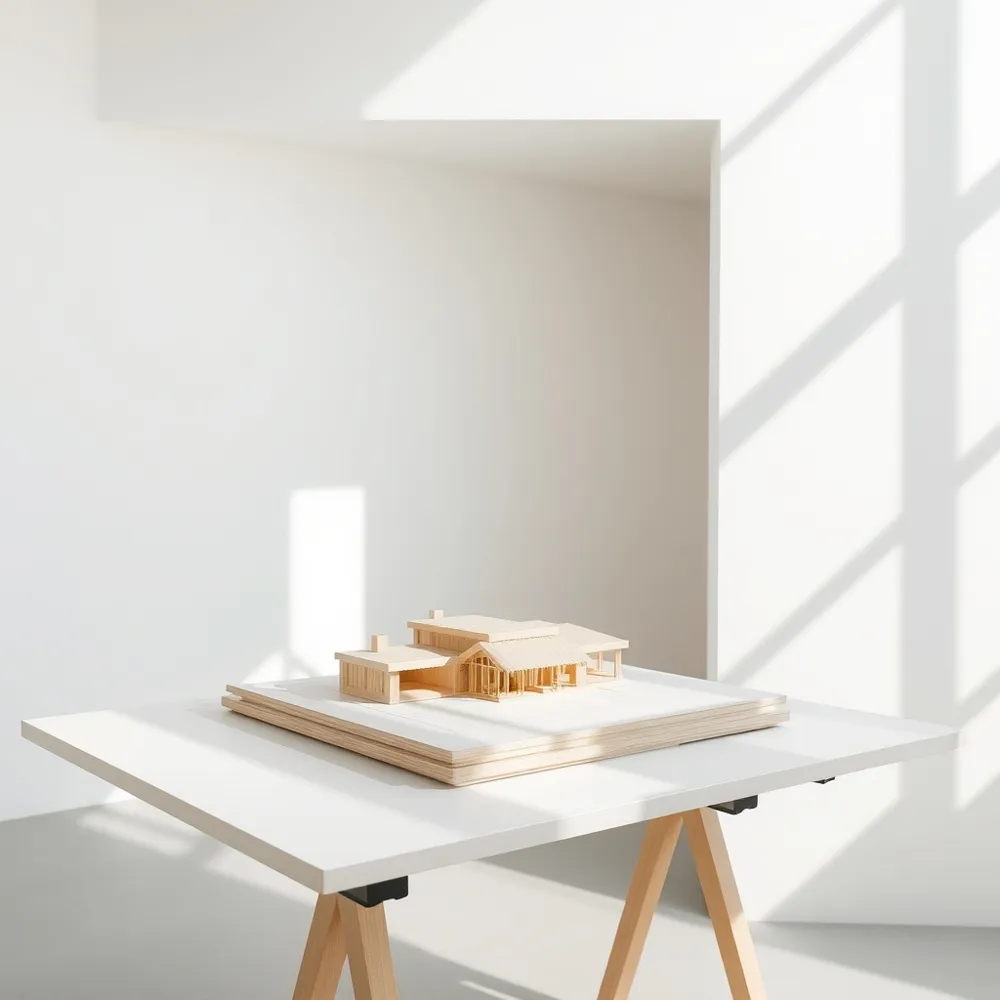
Transparent pricing models allow homeowners to move away from unpredictable estimations, providing a clear financial roadmap before the project commences. By using defined service packages, you can align your goals with a budget that feels comfortable rather than uncertain. This clarity prevents the common pitfall of discovering mid-project that a vision exceeds available funds. Instead of navigating fragmented quotes, a consolidated pricing structure keeps you in control while focusing on the final result.
Why is it beneficial to hire a firm that provides end-to-end turnkey project management?
A turnkey approach brings every phase of your project, from initial concept and procurement to construction and final styling, under one dedicated team. This centralized management eliminates the stress of coordinating multiple contractors, ensuring that all design decisions remain consistent with your original vision. By streamlining communication through a single point of contact, you avoid the common delays often associated with fragmented project models. Furthermore, this method provides budget predictability through professional oversight and fixed-price frameworks, protecting you from unexpected expenses. A turnkey solution can help ensure your home or office is completed and ready for use.
Your Space, Thoughtfully Designed
Achieving a home that feels both expansive and personal in a compact footprint requires balancing intentional space planning with smart storage and layered lighting. By prioritizing multifunctional furniture and rhythmic zoning over clutter, you can transform limited square footage into a calm, timeless retreat. Whether refining your proportions or selecting authentic textures, our team helps elevate your living environment through precision and care.
We invite you to explore how our design approach can turn your vision into a reality. Visit www.namastedesign.in to see how our expertise in bespoke, functional design creates spaces that truly feel like home.