Design Tricks to Make Small Indian Rooms Feel Spacious
Why Small Indian Rooms Need a Thoughtful Approach
Living in a dense metropolitan hub like Mumbai often means navigating the constraints of a compact apartment. These small footprints frequently present challenges regarding storage, flow, and natural light, yet limited physical dimensions do not require you to sacrifice style or everyday comfort.
Smart design turns these restrictions into opportunities for elevated, intentional living. Many expert interior design strategies show that thoughtful layouts and high-quality finishes can transform tight spaces into expansive sanctuaries. By incorporating techniques like monochromatic palettes, multifunctional furniture, and purposeful zoning, you create a home that feels both open and uniquely yours. Drawing on design principles used by professionals, we will explore how simple, curated adjustments can maximize your home's potential. This approach ensures your space remains a calm, functional retreat regardless of its size.
Start with a Lighter, Seamless Colour Palette
Selecting a versatile foundation is the most effective way to begin transforming a compact area. Light neutral shades, including crisp whites, warm beiges, and soft greys, are a popular choice for walls and ceilings because they allow light to bounce freely rather than absorbing it. By choosing these lighter base tones, you effectively make your surfaces recede, creating a sense of airiness that prevents small rooms from feeling restrictive.
To further enhance this feeling of openness, you can try the colour drenching technique. This involves painting your walls, trims, doors, and ceilings in a single, consistent hue. By removing the traditional contrast between wall and ceiling, you eliminate the visual boundaries that typically cut a room into separate pieces. This single-tone approach can help soften sharp architectural edges and create a more continuous visual flow.
A cohesive, monochromatic scheme also minimizes visual breaks that can clutter the eye. When the color palette remains constant, the room loses its sharp stopping points, which naturally helps the space appear much more expansive than it is. Integrating professional design guidance allows you to select the specific undertones of white or grey that best complement the natural light entering your Mumbai home, ensuring the final result feels intentional rather than simply uniform.
Embrace Multifunctional and Low-Profile Furniture
In a compact apartment, every square inch must justify its presence. Investing in multipurpose pieces, such as ottomans with hidden storage, foldable desks, or nesting tables, allows a single room to serve multiple functions without requiring extra floor space. This strategy preserves a sense of openness — a priority for anyone seeking a calm, uncluttered environment.
Low-profile or floating furniture serves as a clever optical tool. By choosing sofas and beds that sit lower to the ground, you create more negative space above your furniture, which contributes to the illusion of taller ceilings. This stands in contrast to heavier, traditional pieces, which can make rooms feel boxy and closed-in.
Adopting a less is more approach is essential for maintaining balance. Instead of crowding a room with numerous small items that create visual noise, select a few purposefully scaled, larger pieces. This intentional curation keeps the space feeling curated rather than cramped. Photorealistic visualizations can help evaluate how different furniture scales influence the perceived area before a single piece is purchased.
Use Mirrors to Double Light and Depth
Mirrors can make a room feel larger and brighter by reflecting light and creating depth. Placing a large mirror opposite a window helps bounce natural light around the room, making dim corners feel airy and open. This technique is especially useful in compact Mumbai homes where every bit of space counts.
Beyond their practical benefits, mirrors also add style. You might choose to integrate them into cabinetry or millwork for a seamless look that hides storage while expanding the room visually. Alternatively, a standalone mirror with an elegant frame can elevate the decor without adding physical bulk. At Namaste Design, we often use mirrors to help homes feel more open and bright, tailoring the layout to your space.
Maximise Vertical Space and Visual Height
When floor area is limited, looking toward your walls and ceilings provides an opportunity to expand your available storage and perceived volume. Namaste Design avoids the cramped feeling often caused by bulky, chest-height storage by integrating floor-to-ceiling cabinetry that blends seamlessly into the room. This approach turns storage into an architectural element, effectively eliminating horizontal visual interruptions that make compact apartments feel smaller.
Vertical surfaces offer further utility through strategically placed wall-mounted shelves, which keep the floor clear and maintain a sense of open, airy flow. For spaces with sufficient overhead clearance, loft beds or mezzanines add functional square footage while defining sleeping or study zones beneath without crowding the primary living area. This verticality is essential for maintaining the clean, minimalist aesthetic that defines our studio's approach to local homes.
Correcting the proportions of a room can also be done through the careful placement of textiles. By hanging full-height curtains significantly higher than the window frame, one draws the eye upward, creating the optical illusion of greater height. This simple adjustment shifts the focus away from a room's compact footprint and toward its vertical potential, making the entire space feel taller and more inviting.
Declutter and Zone with Purpose
Before introducing new design elements, clearing out personal belongings is a key first step toward making a small home feel open. Removing unnecessary items ensures your furniture and decor pieces have room to breathe, which is fundamental to the minimalist aesthetic that suits Mumbai apartments. By curating your space, you create a calm and intentional environment.
Rather than using physical walls that can make a compact area feel tighter, you can define functional spaces through creative zoning. Using area rugs is a practical way to anchor different parts of a room, preventing the floor from feeling fragmented. Large rugs that extend toward the walls create a continuous, unified floor surface, whereas small, scattered rugs often break up the visual flow.
Lighting and open shelving serve as additional tools to delineate areas such as dining or work nooks without adding bulk. While traditional contractors might suggest permanent partitions that disrupt an apartment's light, a focus on fluid layouts maintains an airy, connected feeling. By combining strategic zoning with consistent, clutter-free surfaces, you can maximize both the utility and the perceived dimensions of your home.
Blend Indian Craftsmanship with Modern Minimalism
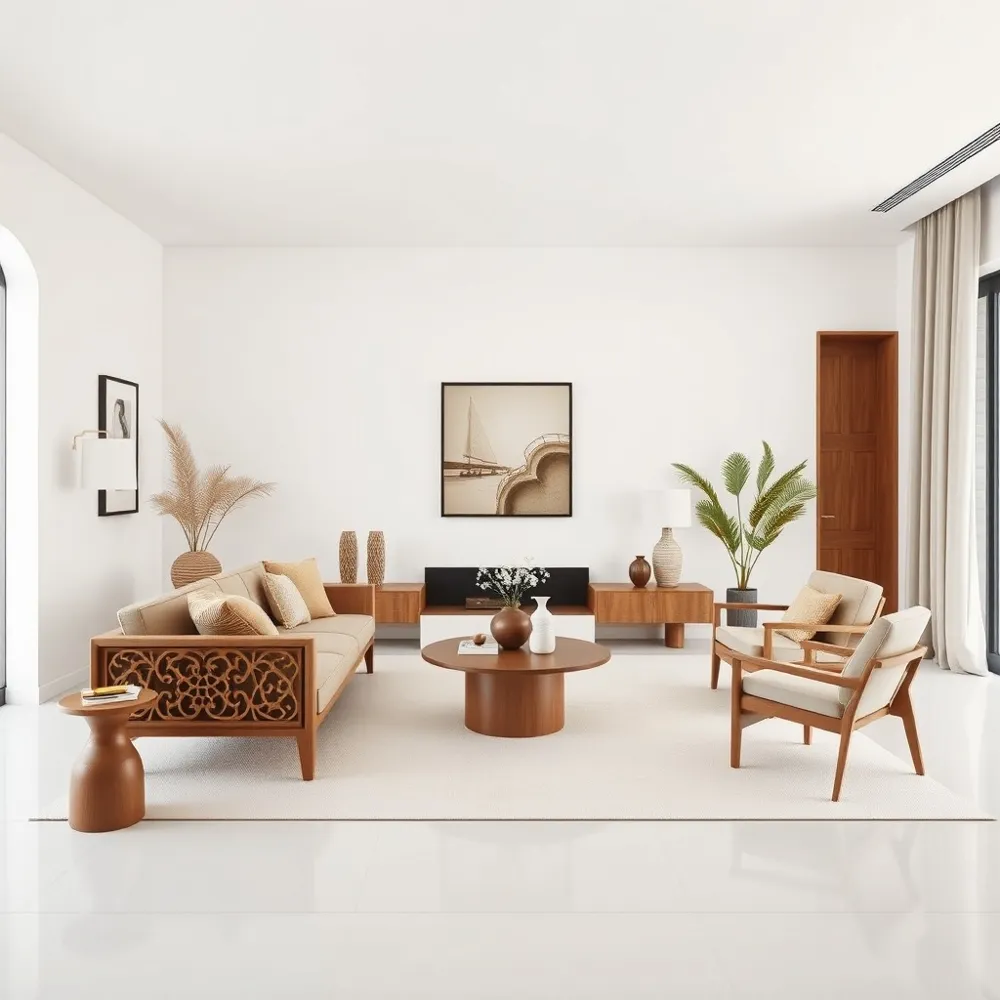 Achieving a spacious feel in a compact Mumbai apartment often comes down to balancing restraint with personality. Namaste Design avoids the sterility of total minimalism by anchoring clean, modern lines with the rich, textured legacy of Indian craftsmanship. By selectively integrating elements like wood, cane, and intricate jaali screens, we create interiors that feel deeply grounded rather than sparse.
The secret to making this work in smaller footprints is curation. Rather than filling a room with multiple ornate items, our approach focuses on one or two high-quality handcrafted pieces. A handwoven cane light fixture or a solid teak console with simple silhouettes provides significant warmth and cultural resonance without the visual weight of traditional, heavy furniture. These pieces act as focal points that invite the eye to rest, which is essential when floor space is limited.
This philosophy of deliberate selection ensures that each object earns its place in the room. Where mass-produced decor often shrinks a room through visual noise, custom furniture pieces designed by Namaste Design offer a seamless fit that optimizes every corner. By blending modern minimalism with traditional materials, we achieve a home that feels both open and uniquely yours. This thoughtful layering prevents a small home from feeling flat, turning a restricted layout into a carefully composed sanctuary.
Visualise First: The Role of 3D Renderings
What are the primary benefits of utilizing 3D photorealistic visualizations before commencing an interior design project? These digital models bridge the gap between design intent and final execution, providing a level of clarity that traditional 2D blueprints cannot convey. By offering an immersive preview of materials, lighting, and spatial flow, such renderings allow you to evaluate proportions and functionality before any construction begins.
This level of transparency eliminates guesswork and ensures that every design choice aligns perfectly with your vision. Identifying potential adjustments during this digital phase significantly accelerates the approval process and prevents costly, time-consuming revisions once work is underway. At Namaste Design, we consider these photorealistic previews a foundational step in our process.
Our commitment to this visualization-first approach is integrated with our end-to-end project management services. Our team ensures design consistency from the initial concept to the final installation. This focus on precision means that the space you see in your rendering is the exact space you will experience, providing confidence that your home or workplace will be crafted to your exact requirements.
Seamless Execution with Turnkey Project Management
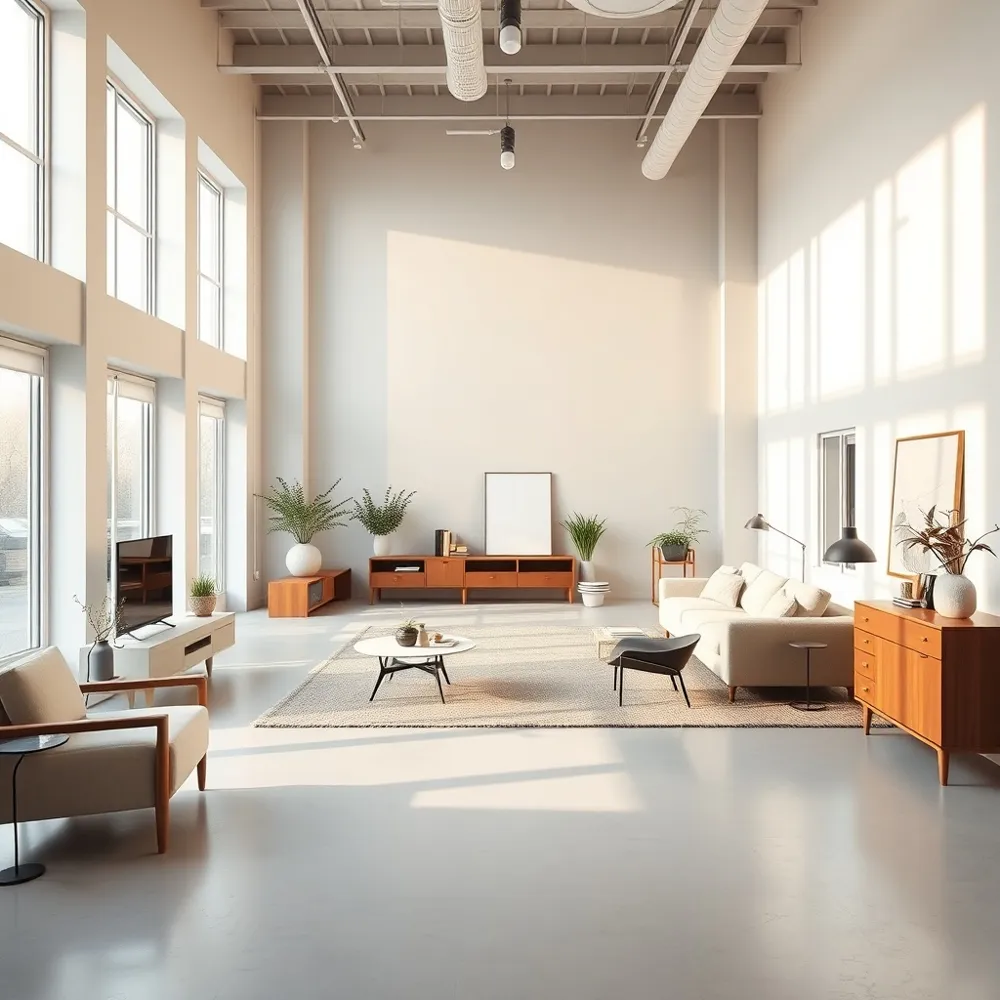
How does a turnkey project management approach simplify the renovation process for property owners? A turnkey project management approach simplifies the renovation process by acting as a comprehensive, all-inclusive solution where your design studio manages every detail from the initial concept to the final styling. By providing a single point of professional contact, this method eliminates the burden of coordinating fragmented contractors, managing complex timelines, and troubleshooting daily site issues. The team handles all procurement, budget tracking, and construction oversight, which effectively prevents costly mistakes and ensures the work stays on schedule.
A turnkey design service delivers this end-to-end management, ensuring that every element of your home remains aligned with your original vision. Because the design team remains accountable for the entire lifecycle of the project, you are spared the stress of fragmented planning and constant supervision. This holistic control is vital for maintaining the illusion of space, as the consistency of finishes, lighting, and layout remains uncompromised by separate, uncoordinated installation teams.
Ultimately, this seamless integration provides you with a beautifully finished, move-in ready space, allowing you to enjoy a refined interior without the typical anxieties of a renovation. By relying on a singular, professional partner to navigate the complexities of onsite delivery, your project receives the rigorous oversight required to achieve a sophisticated, minimalist result.
Transparent Pricing Builds Trust and Clarity
Opaque pricing is a common pain point in renovation projects, often leaving homeowners uncertain about their investment and the possibility of mid-project cost increases. Financial clarity is as important to a successful interior as the design itself.
Structured design packages that clearly define every inclusion and service level from the start help move away from hidden costs and fragmented billing. This approach makes it easier to align financial expectations with the creative vision, ensuring that each design choice remains intentional.
Why pricing transparency matters in premium interior design
When a design studio clearly outlines what is included and how costs are structured from the beginning, it removes the ambiguity that can cause project anxiety and unexpected budget changes. Homeowners can then make informed decisions that match their financial expectations, leading to a smoother process from concept to completion. Rather than obscuring costs, structured packages show the real value behind professional design services. A transparent approach supports a collaborative partnership, allowing the focus to stay on bringing a vision to life without financial uncertainty.
Crafting Culturally Resonant, Spacious Interiors
Creating a home that feels both expansive and deeply personal requires a deliberate orchestration of space. By combining light, neutral colour palettes with intentional, low-profile furniture, you reduce visual noise and allow every element to serve a clear purpose. Using strategic mirrors to amplify natural light and choosing vertical storage to keep floors clear transforms compact areas into fluid, breathable environments. These techniques act in harmony, replacing frustration with a sense of airy calm.
How can blending traditional Indian craftsmanship with modern minimalism enhance a workspace or home?
Blending traditional Indian craftsmanship with modern minimalism creates a refined equilibrium that transforms a space into a serene, intentional sanctuary. By prioritizing clean lines and functional layouts, modern minimalism naturally declutters the daily experience, allowing the integrity of hand-carved wood, natural stone, or intricate textiles to serve as a meaningful focal point. This approach prevents a room from feeling sparse, instead grounding contemporary design in the rich, evocative history of Indian artistry. In workplaces, this balance encourages clarity and focus, while in homes, it fosters an atmosphere of warmth and quiet sophistication. Ultimately, this union yields high-utility environments that remain culturally resonant and timelessly elegant.
Achieving this balance on your own can feel overwhelming, especially when managing the complexities of renovation. Engaging a design partner who understands both artisanal detail and structural efficiency ensures a stress-free journey.
Your Spacious Sanctuary Awaits
Living in a dense city like Mumbai does not mean sacrificing the feeling of openness. By focusing on intentional layouts, thoughtful lighting, and clean, multifunctional design, even the most compact apartment can evolve into an expansive, calm retreat.
True space is often a result of discipline, from choosing scale-appropriate furniture to integrating custom storage that hides the day-to-day clutter. Achieving this balance is complex, which is why professional guidance often turns a challenging floor plan into a harmonious living environment.
At Namaste Design, we specialize in blending modern minimalism with timeless Indian craftsmanship to help you reclaim your space. Whether you are looking for a complete home renovation or a strategic styling update, we invite you to book a consultation at www.namastedesign.in to see how we can design a sanctuary tailored to your lifestyle.